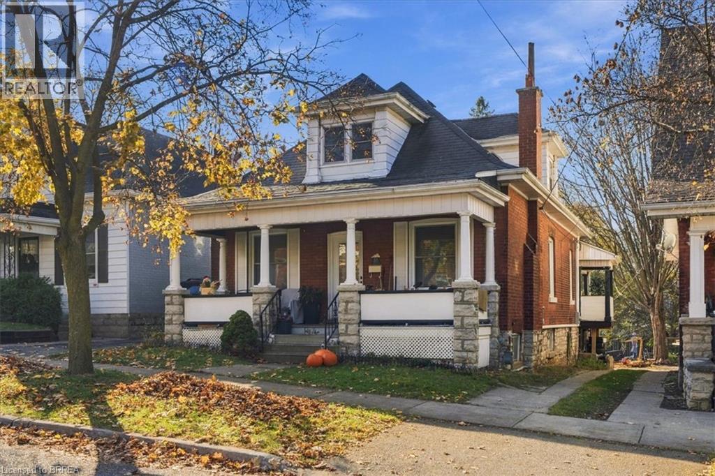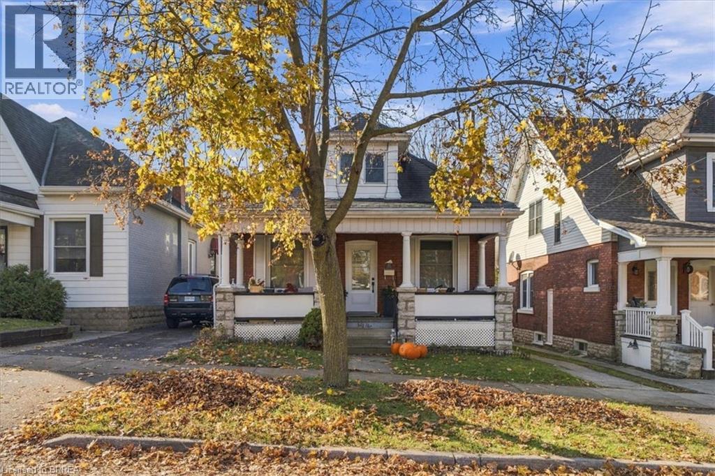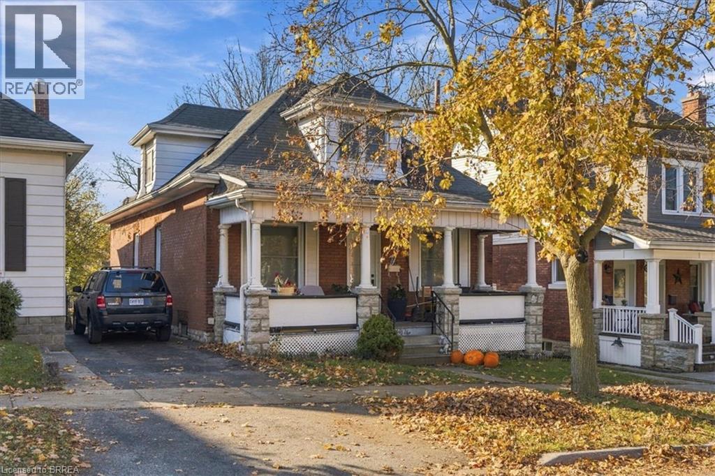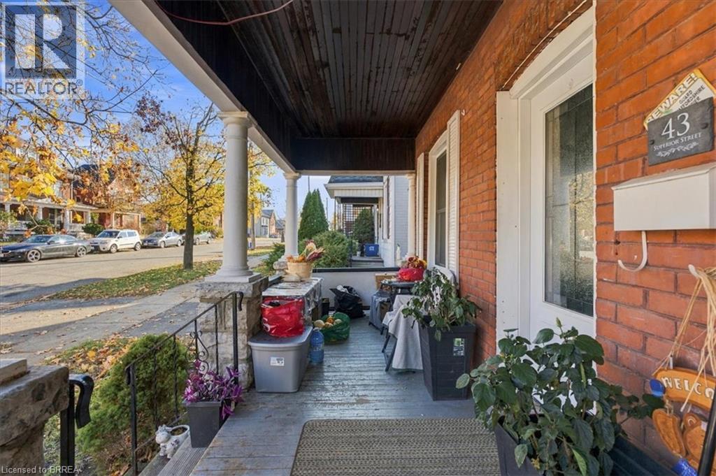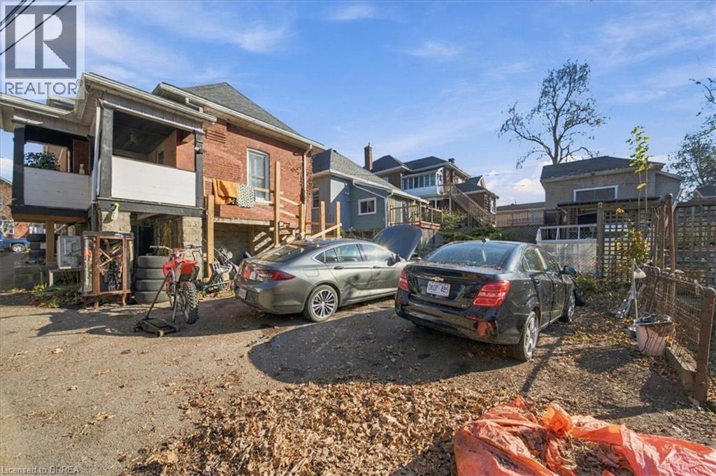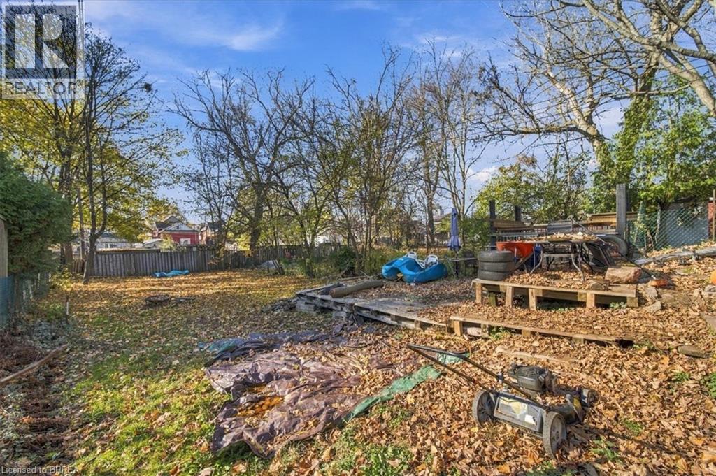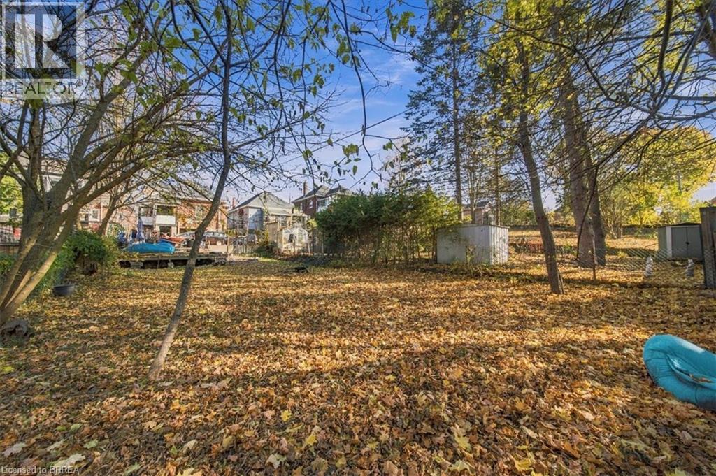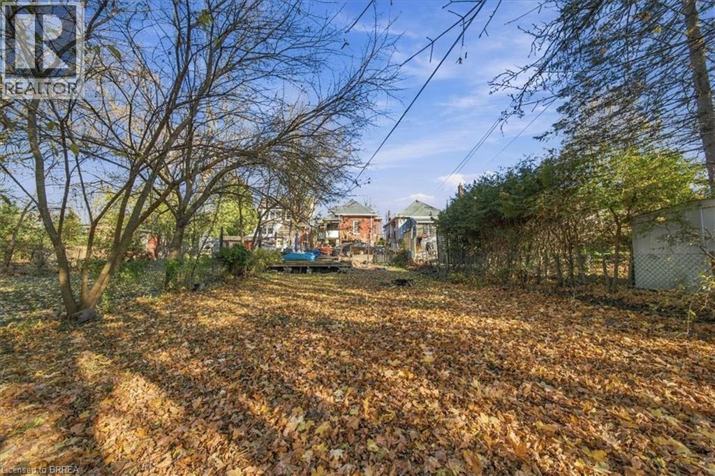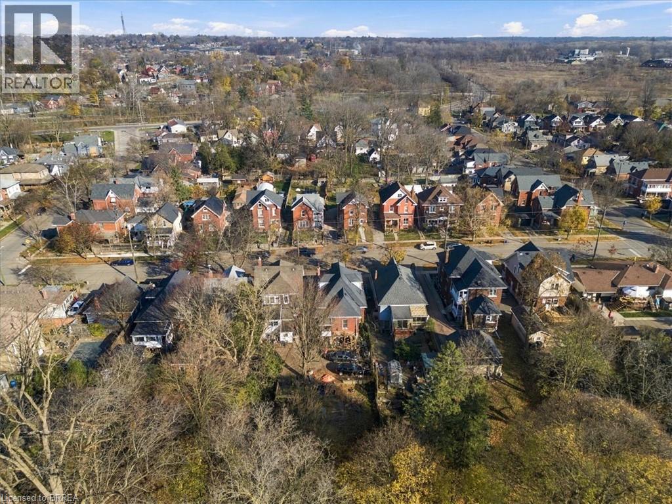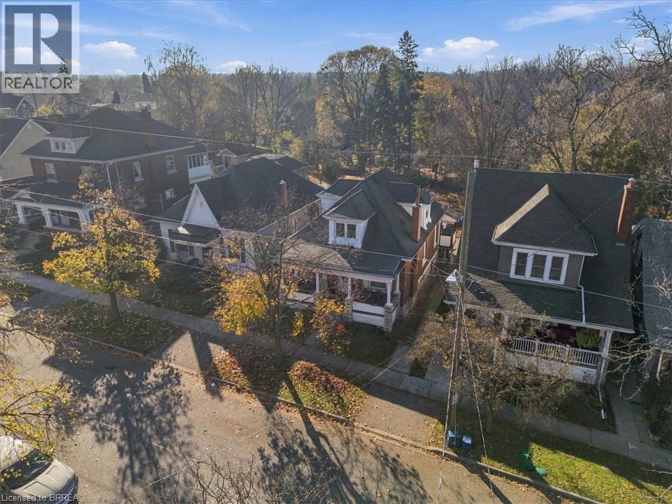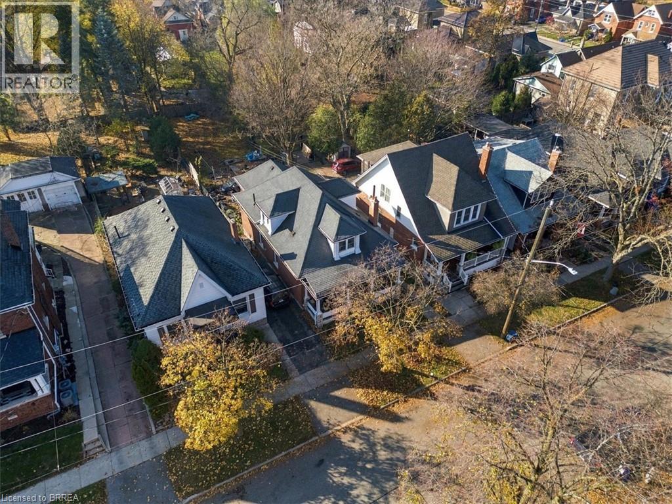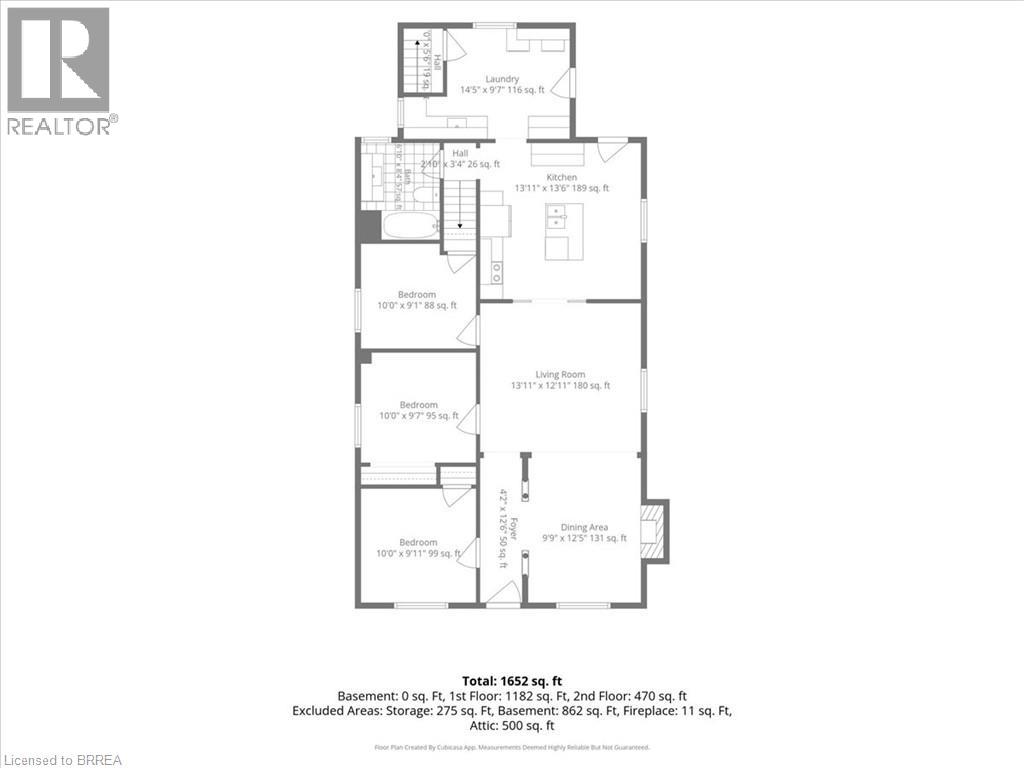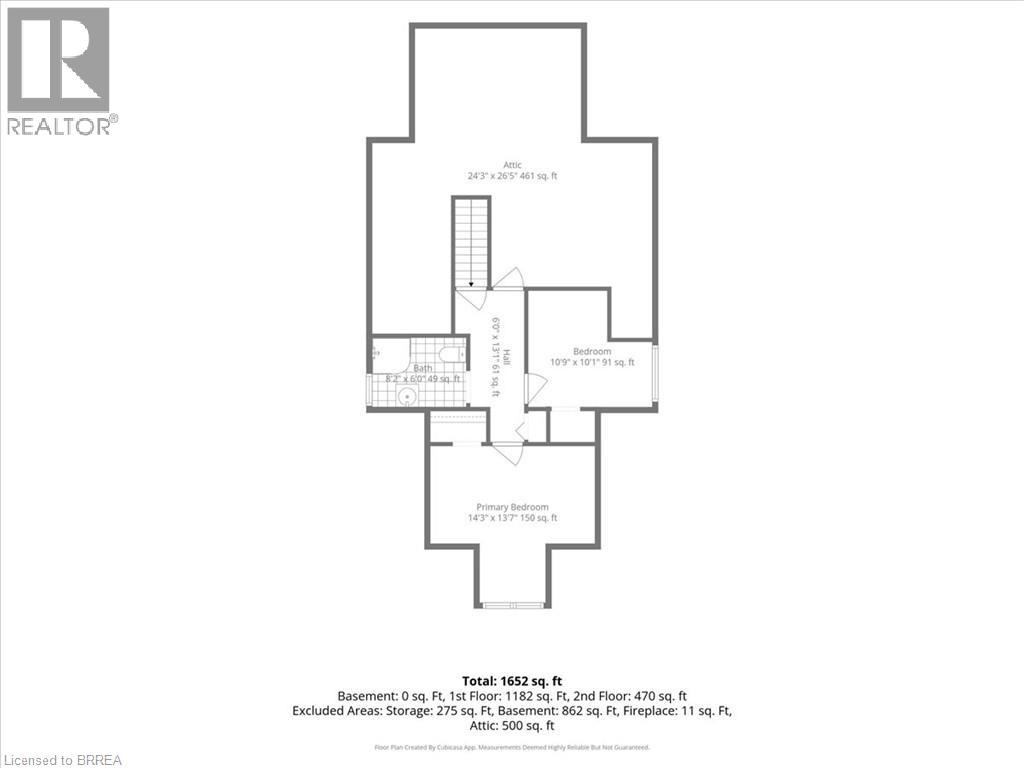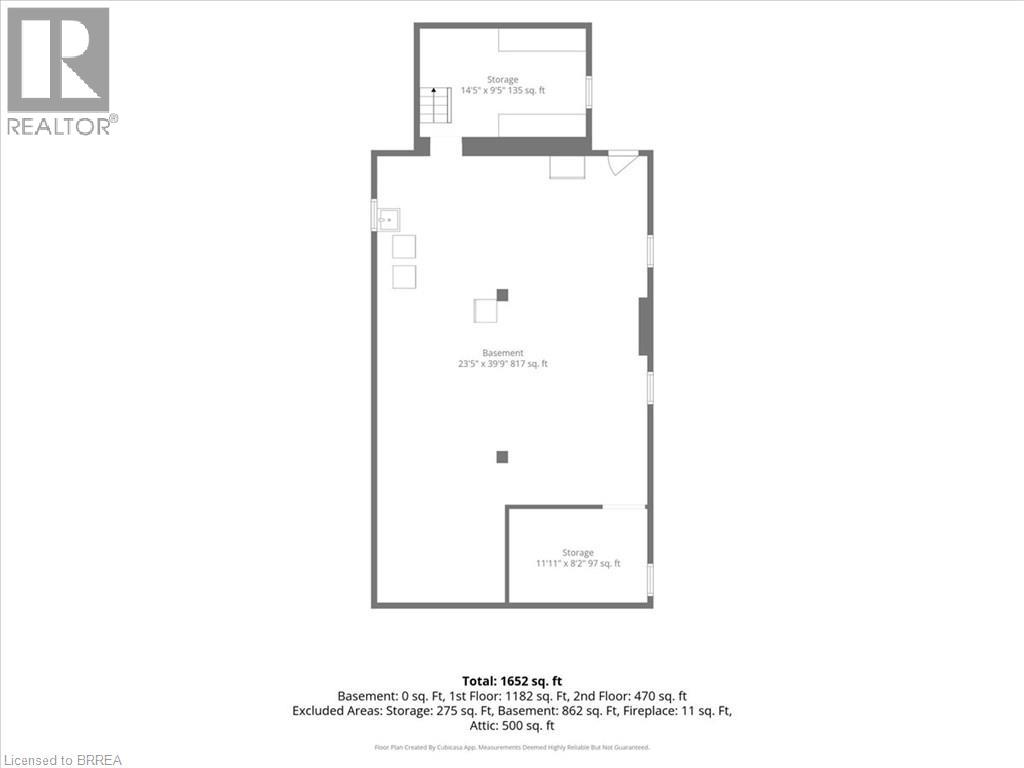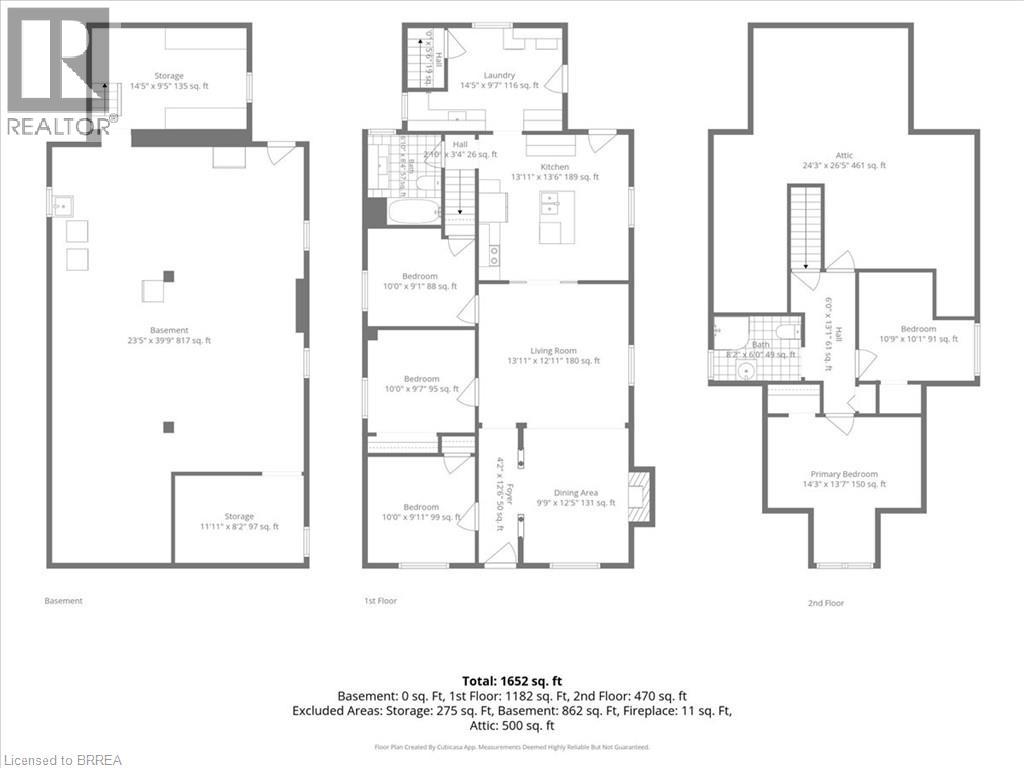

Great location for this spacious, 5 Bed 2 bath, brick home with plenty of room for the whole family. Over 1600 sq ft of finished living space that includes a stunning main floor featuring an open layout with a beautiful updated kitchen, 3 bedrooms and a full bathroom. Upstairs offers 2 additional bedrooms and another full bathroom. The unfinished basement has good height and a walkout, offering plenty of potential. Enjoy parking for 2 vehicles at the back of the house that boasts a huge 35 x 188 ft lot! (id:62902)
| MLS® Number | 40878523 |
| Property Type | Single Family |
| Neigbourhood | Eagle Place |
| Amenities Near By | Park, Schools, Shopping |
| Equipment Type | Rental Water Softener, Water Heater |
| Features | Shared Driveway |
| Parking Space Total | 2 |
| Rental Equipment Type | Rental Water Softener, Water Heater |
| Bathroom Total | 2 |
| Bedrooms Above Ground | 5 |
| Bedrooms Total | 5 |
| Appliances | Dishwasher, Dryer, Refrigerator, Stove, Washer |
| Architectural Style | Other |
| Basement Development | Unfinished |
| Basement Type | Full (unfinished) |
| Construction Style Attachment | Detached |
| Cooling Type | Ductless |
| Exterior Finish | Brick |
| Foundation Type | Stone |
| Heating Fuel | Natural Gas |
| Heating Type | Radiant Heat |
| Stories Total | 2 |
| Size Interior | 1,652 Ft2 |
| Type | House |
| Utility Water | Municipal Water |
| Open |
| Acreage | No |
| Land Amenities | Park, Schools, Shopping |
| Sewer | Municipal Sewage System |
| Size Depth | 188 Ft |
| Size Frontage | 36 Ft |
| Size Total Text | Under 1/2 Acre |
| Zoning Description | F-rc, Rc |
| Level | Type | Length | Width | Dimensions |
|---|---|---|---|---|
| Second Level | Attic | Measurements not available | ||
| Second Level | 3pc Bathroom | Measurements not available | ||
| Second Level | Bedroom | 10'9'' x 10'1'' | ||
| Second Level | Primary Bedroom | 14'3'' x 13'7'' | ||
| Basement | Storage | Measurements not available | ||
| Basement | Other | 23'5'' x 39'9'' | ||
| Main Level | 4pc Bathroom | Measurements not available | ||
| Main Level | Laundry Room | Measurements not available | ||
| Main Level | Bedroom | 10'0'' x 9'1'' | ||
| Main Level | Bedroom | 10'0'' x 9'7'' | ||
| Main Level | Bedroom | 10'0'' x 9'11'' | ||
| Main Level | Kitchen | 13'11'' x 13'6'' | ||
| Main Level | Living Room | 13'11'' x 12'11'' | ||
| Main Level | Dining Room | 9'9'' x 12'5'' | ||
| Main Level | Foyer | Measurements not available |
https://www.realtor.ca/real-estate/30524963/43-superior-street-brantford
Contact us for more information
Sonia Rex
Broker
(519) 759-6800
(519) 759-5900
www.royallepagebrantrealty.com/

Ben Chauveau
Salesperson
(519) 759-6800
royallepagebrantrealty.com/

The trademarks REALTOR®, REALTORS®, and the REALTOR® logo are controlled by The Canadian Real Estate Association (CREA) and identify real estate professionals who are members of CREA. The trademarks MLS®, Multiple Listing Service® and the associated logos are owned by The Canadian Real Estate Association (CREA) and identify the quality of services provided by real estate professionals who are members of CREA. The trademark DDF® is owned by The Canadian Real Estate Association (CREA) and identifies CREA's Data Distribution Facility (DDF®)