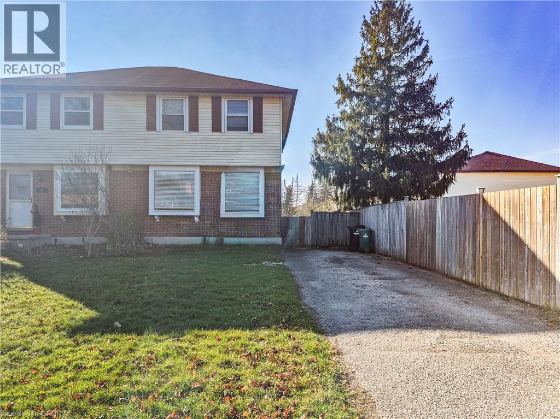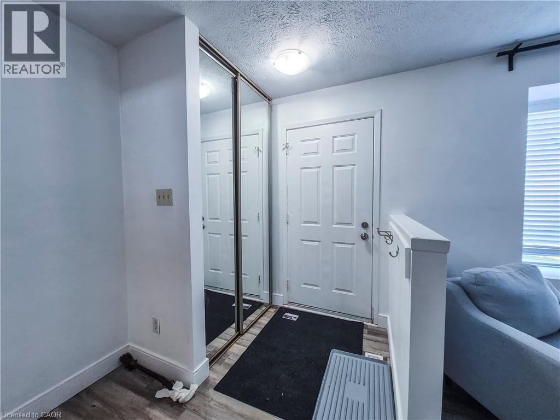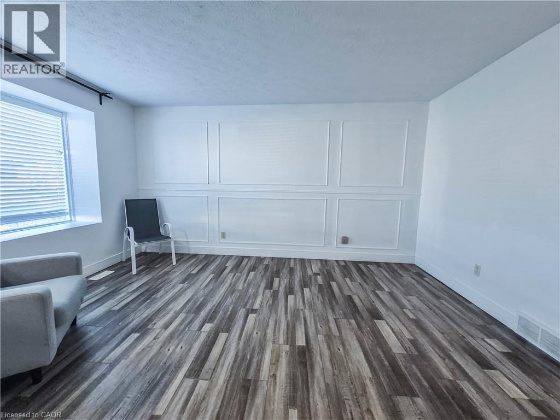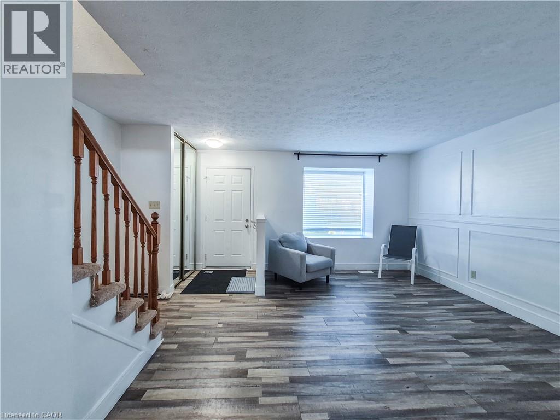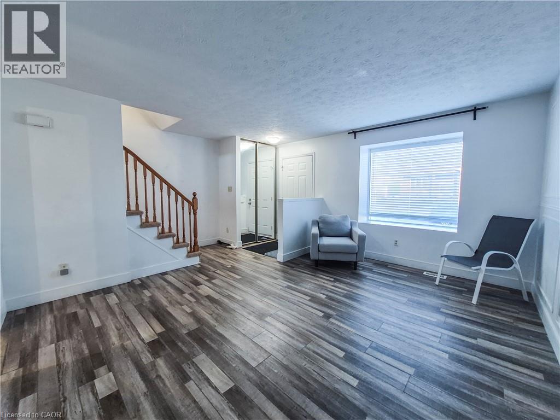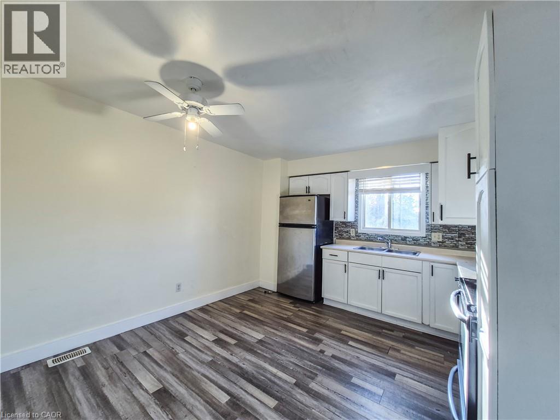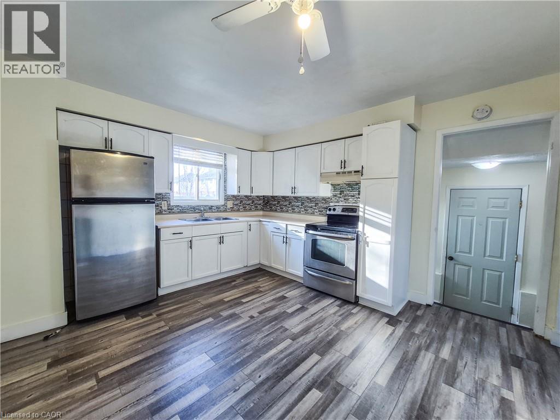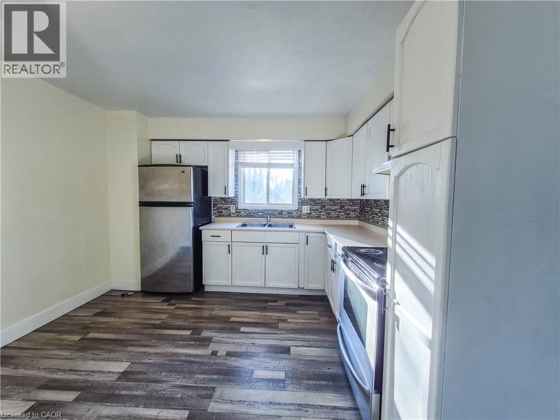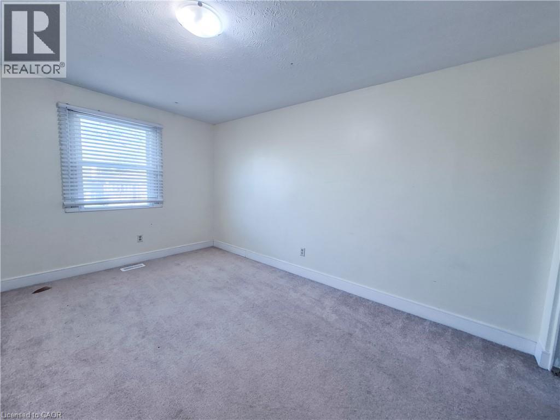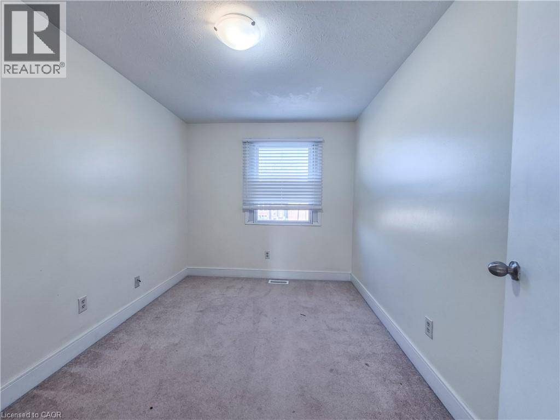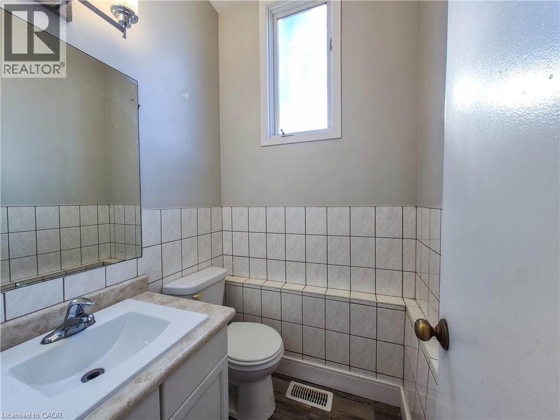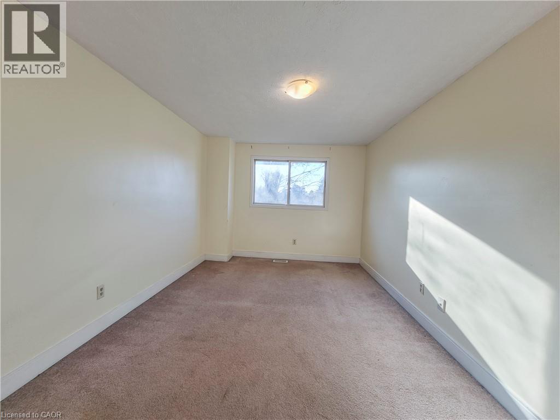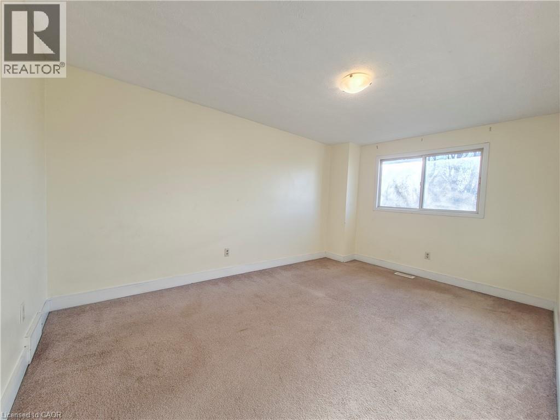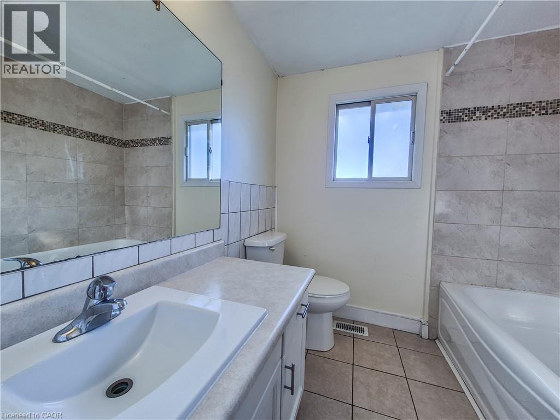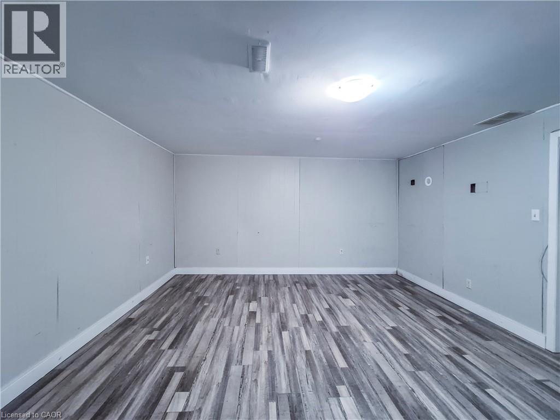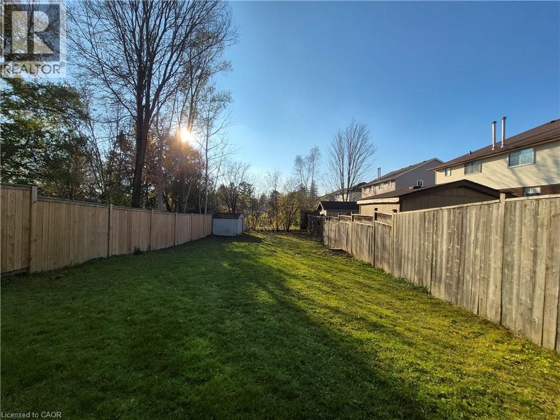

Looking for room to grow and a quiet place to come home to? This three-bedroom, two-storey semi in Bridgeport sits on a spacious lot with a country feel, just minutes from shopping. The main floor features an eat-in kitchen with room for everyday family meals, a separate living room where you can unwind, and a convenient two-piece bathroom. Upstairs, you’ll find three bedrooms and a full bathroom. The finished basement has a separate entrance and offers flexible space for a playroom, home office, or guest area. Laundry is located on this level. Appliances, central air conditioning, and parking for three vehicles are included. Available NOW. Contact us to arrange a showing. (id:62902)
| MLS® Number | 40879049 |
| Property Type | Single Family |
| Amenities Near By | Airport, Hospital, Park, Place Of Worship, Playground, Public Transit, Shopping, Ski Area |
| Communication Type | High Speed Internet |
| Community Features | Quiet Area, Community Centre |
| Equipment Type | Water Heater |
| Features | Conservation/green Belt, Paved Driveway |
| Parking Space Total | 2 |
| Rental Equipment Type | Water Heater |
| Bathroom Total | 2 |
| Bedrooms Above Ground | 3 |
| Bedrooms Total | 3 |
| Appliances | Dryer, Refrigerator, Stove, Washer |
| Architectural Style | Other |
| Basement Development | Partially Finished |
| Basement Type | Full (partially Finished) |
| Constructed Date | 2016 |
| Construction Style Attachment | Semi-detached |
| Cooling Type | Central Air Conditioning |
| Exterior Finish | Brick, Vinyl Siding |
| Foundation Type | Poured Concrete |
| Half Bath Total | 1 |
| Heating Fuel | Natural Gas |
| Heating Type | Forced Air |
| Stories Total | 2 |
| Size Interior | 1,100 Ft2 |
| Type | House |
| Utility Water | Municipal Water |
| Access Type | Road Access, Highway Access, Highway Nearby |
| Acreage | No |
| Land Amenities | Airport, Hospital, Park, Place Of Worship, Playground, Public Transit, Shopping, Ski Area |
| Sewer | Municipal Sewage System |
| Size Depth | 140 Ft |
| Size Frontage | 30 Ft |
| Size Total Text | Unknown |
| Zoning Description | Res-4 |
| Level | Type | Length | Width | Dimensions |
|---|---|---|---|---|
| Second Level | 4pc Bathroom | Measurements not available | ||
| Second Level | Bedroom | 10'2'' x 8'0'' | ||
| Second Level | Bedroom | 13'7'' x 8'9'' | ||
| Second Level | Primary Bedroom | 14'9'' x 9'8'' | ||
| Basement | Laundry Room | 12'0'' x 13'0'' | ||
| Basement | Recreation Room | 13'4'' x 15'0'' | ||
| Main Level | 2pc Bathroom | Measurements not available | ||
| Main Level | Living Room | 13'4'' x 15'0'' | ||
| Main Level | Kitchen | 11'4'' x 11'5'' |
| Cable | Available |
| Electricity | Available |
| Natural Gas | Available |
| Telephone | Available |
https://www.realtor.ca/real-estate/30528589/6-stanley-avenue-kitchener
Contact us for more information

Jean S. Ramautor
Salesperson
(519) 578-7300
(519) 742-9904
wollerealty.com/

Tracy Sanderson
Salesperson
(519) 578-7300
(519) 742-9904
www.wollerealty.com/
www.facebook.com/wollerealty
twitter.com/wollerealty

Dave Ramautor
Salesperson
(519) 578-7300
(519) 742-9904
wollerealty.com/

Shawn Ramautor
Salesperson
(519) 578-7300
(519) 742-9904
www.wollerealty.com/
www.facebook.com/wollerealty
twitter.com/wollerealty

The trademarks REALTOR®, REALTORS®, and the REALTOR® logo are controlled by The Canadian Real Estate Association (CREA) and identify real estate professionals who are members of CREA. The trademarks MLS®, Multiple Listing Service® and the associated logos are owned by The Canadian Real Estate Association (CREA) and identify the quality of services provided by real estate professionals who are members of CREA. The trademark DDF® is owned by The Canadian Real Estate Association (CREA) and identifies CREA's Data Distribution Facility (DDF®)