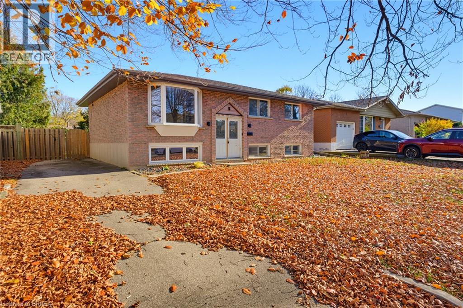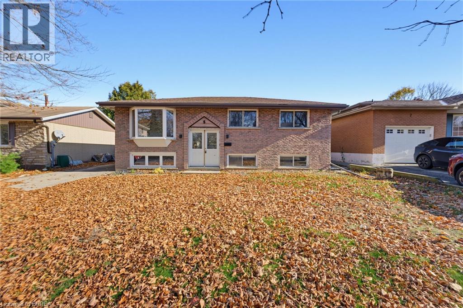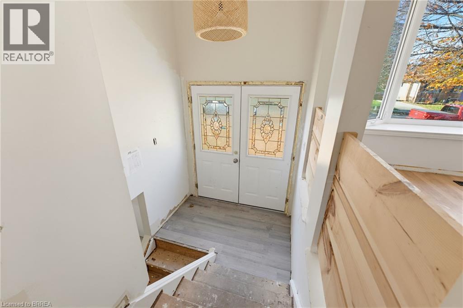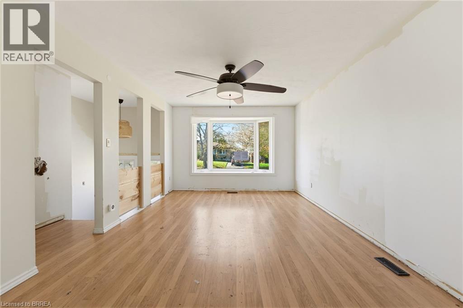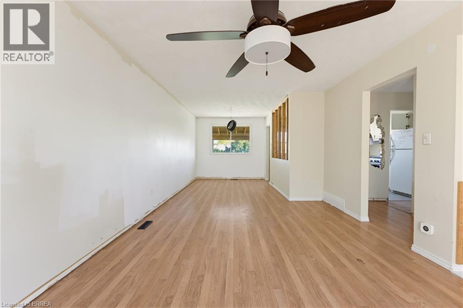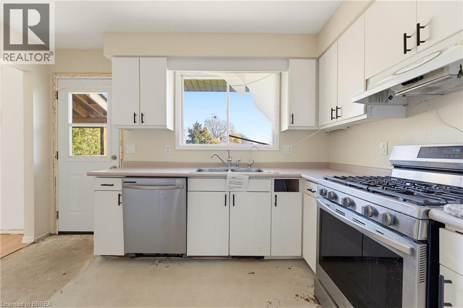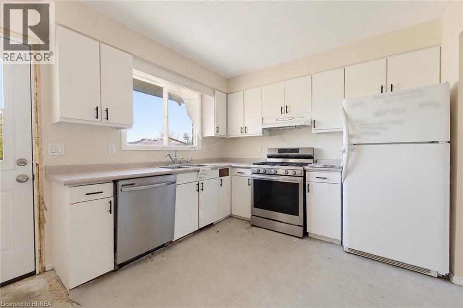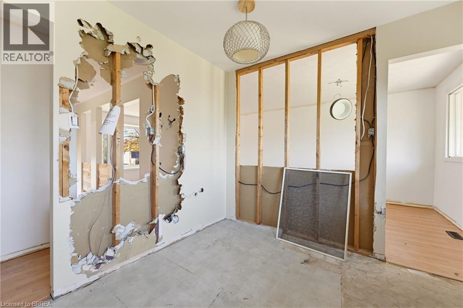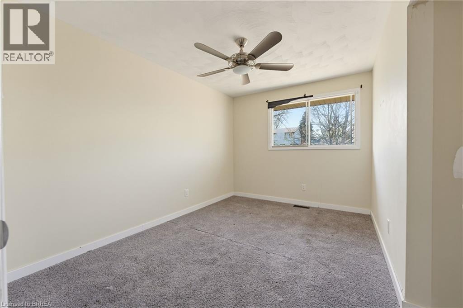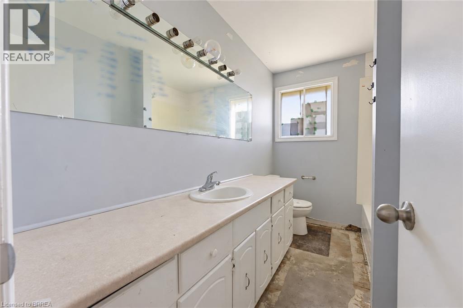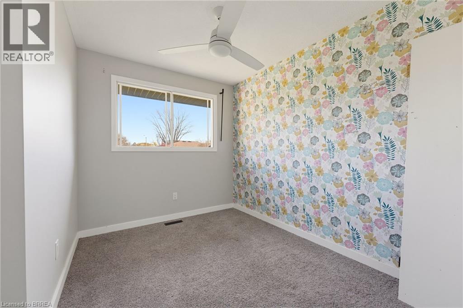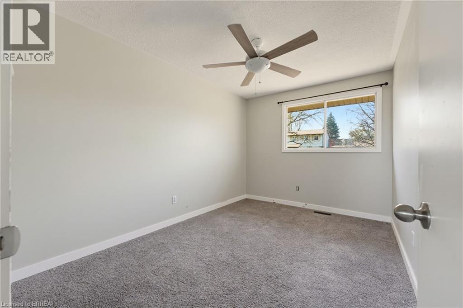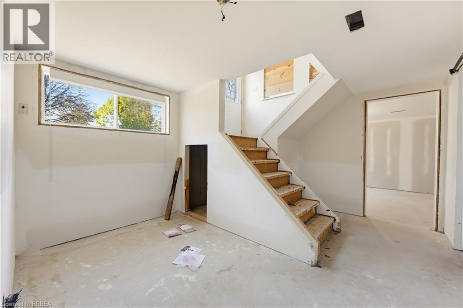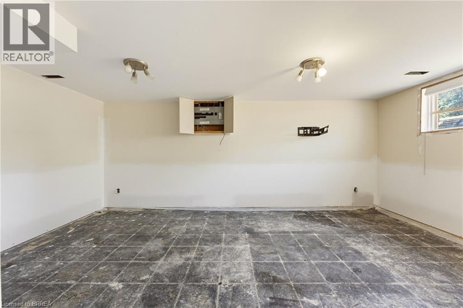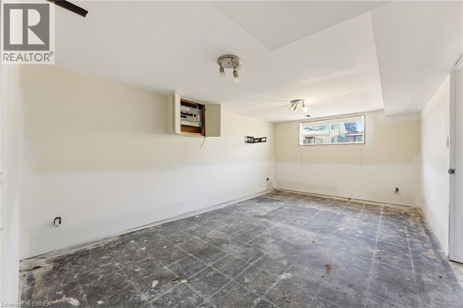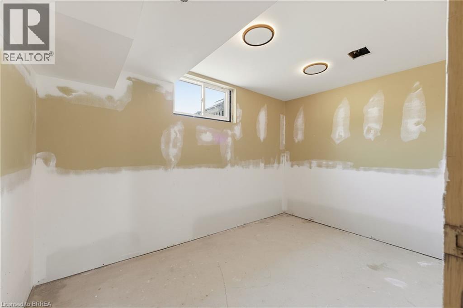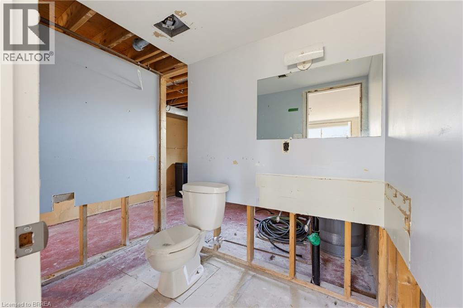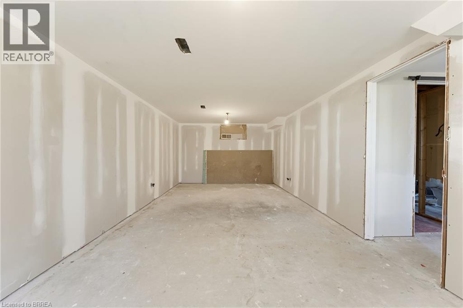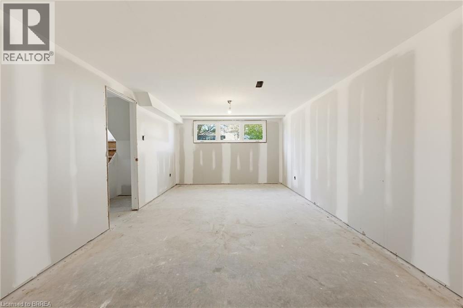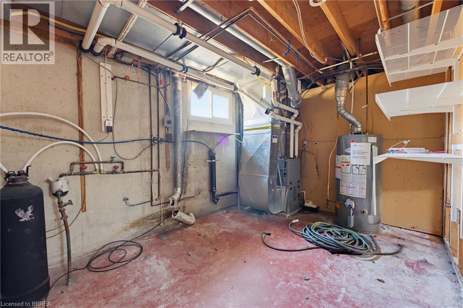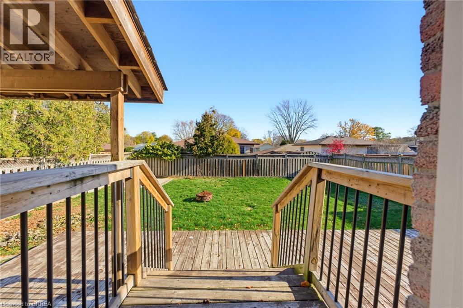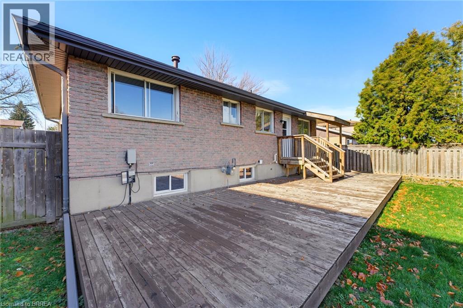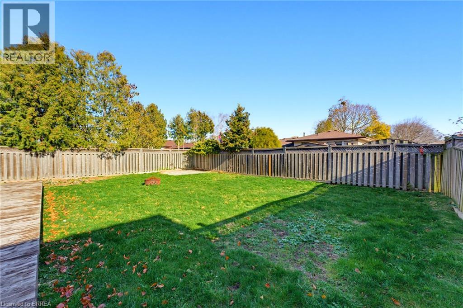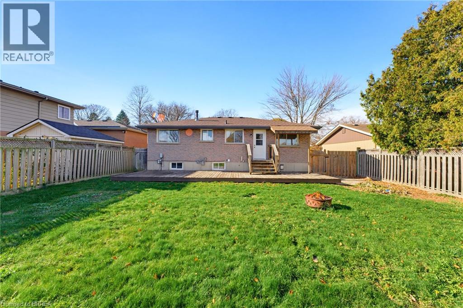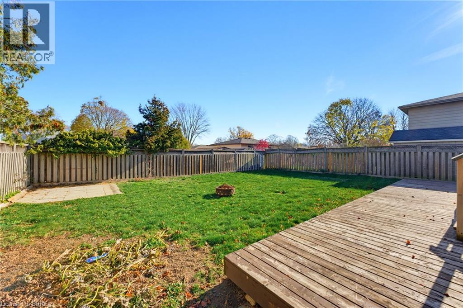

Located in the sought-after Brier Park neighbourhood, this brick raised-ranch bungalow offers an opportunity to update and personalize a home in an established, family-friendly area. The main level features three bedrooms and a full bathroom, with an additional half bathroom on the lower level. Outside, the large, fully fenced backyard provides plenty of space for children, pets, gardening or outdoor entertaining. Conveniently located close to schools, parks, shopping and other amenities. The property requires updating and is ready for someone with the vision to make it their own. (id:62902)
| MLS® Number | 40879108 |
| Property Type | Single Family |
| Amenities Near By | Park, Place Of Worship, Schools, Shopping |
| Community Features | Quiet Area, Community Centre |
| Equipment Type | Water Heater |
| Features | Paved Driveway |
| Parking Space Total | 3 |
| Rental Equipment Type | Water Heater |
| Structure | Shed |
| Bathroom Total | 2 |
| Bedrooms Above Ground | 3 |
| Bedrooms Below Ground | 1 |
| Bedrooms Total | 4 |
| Appliances | Dishwasher, Refrigerator, Water Softener, Gas Stove(s), Hood Fan |
| Architectural Style | Raised Bungalow |
| Basement Development | Partially Finished |
| Basement Type | Full (partially Finished) |
| Constructed Date | 1974 |
| Construction Style Attachment | Detached |
| Cooling Type | Central Air Conditioning |
| Exterior Finish | Brick |
| Fireplace Present | Yes |
| Fireplace Total | 1 |
| Foundation Type | Poured Concrete |
| Half Bath Total | 1 |
| Heating Fuel | Natural Gas |
| Heating Type | Forced Air |
| Stories Total | 1 |
| Size Interior | 1,073 Ft2 |
| Type | House |
| Utility Water | Municipal Water |
| Acreage | No |
| Land Amenities | Park, Place Of Worship, Schools, Shopping |
| Sewer | Municipal Sewage System |
| Size Depth | 105 Ft |
| Size Frontage | 52 Ft |
| Size Total Text | Under 1/2 Acre |
| Zoning Description | R1-b |
| Level | Type | Length | Width | Dimensions |
|---|---|---|---|---|
| Basement | Storage | Measurements not available | ||
| Basement | Utility Room | 13'2'' x 14'3'' | ||
| Basement | 2pc Bathroom | Measurements not available | ||
| Basement | Bedroom | 18'6'' x 11'1'' | ||
| Basement | Recreation Room | 11'3'' x 26'1'' | ||
| Main Level | 4pc Bathroom | Measurements not available | ||
| Main Level | Bedroom | 9'8'' x 11'0'' | ||
| Main Level | Bedroom | 8'7'' x 14'10'' | ||
| Main Level | Bedroom | 12'4'' x 12'6'' | ||
| Main Level | Kitchen | 12'3'' x 9'10'' | ||
| Main Level | Dining Room | 8'9'' x 10'2'' | ||
| Main Level | Living Room | 11'2'' x 15'11'' |
https://www.realtor.ca/real-estate/30533507/5-wildflower-lane-brantford
Contact us for more information

Eric Gaudreau
Salesperson
(519) 757-7439
(226) 778-3740

The trademarks REALTOR®, REALTORS®, and the REALTOR® logo are controlled by The Canadian Real Estate Association (CREA) and identify real estate professionals who are members of CREA. The trademarks MLS®, Multiple Listing Service® and the associated logos are owned by The Canadian Real Estate Association (CREA) and identify the quality of services provided by real estate professionals who are members of CREA. The trademark DDF® is owned by The Canadian Real Estate Association (CREA) and identifies CREA's Data Distribution Facility (DDF®)