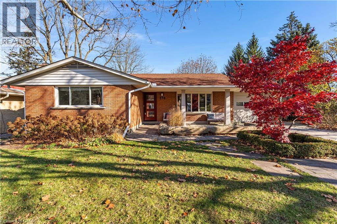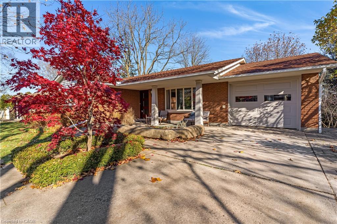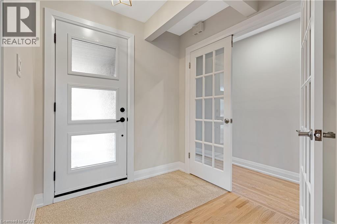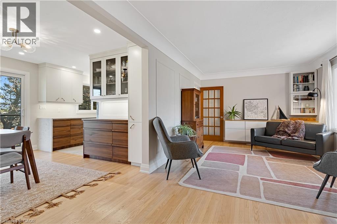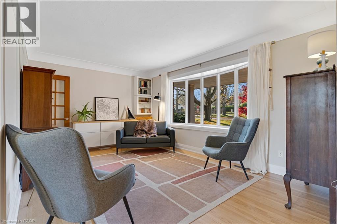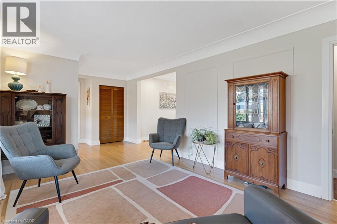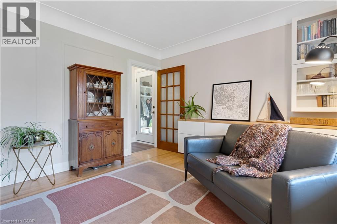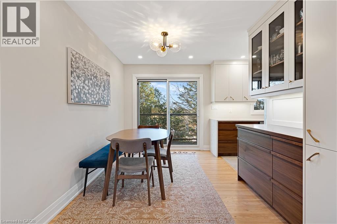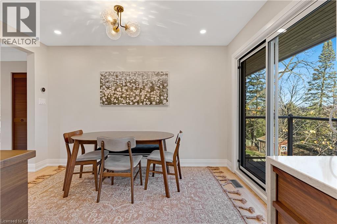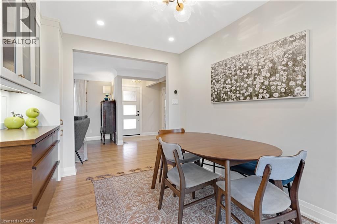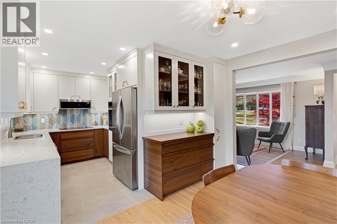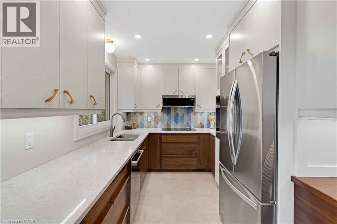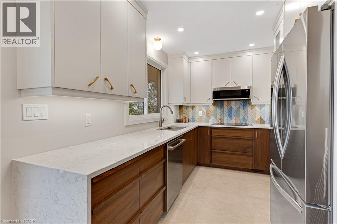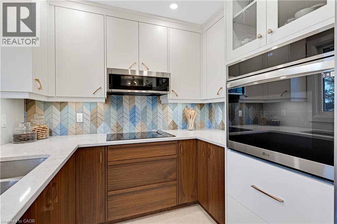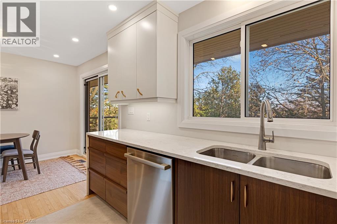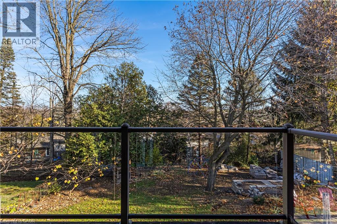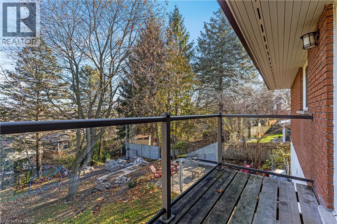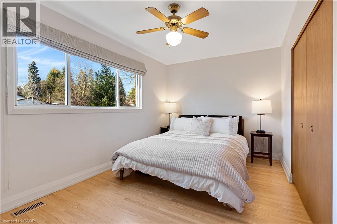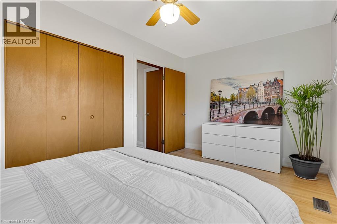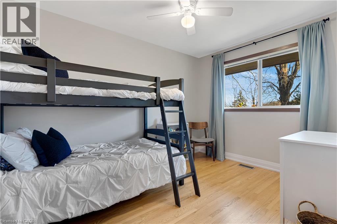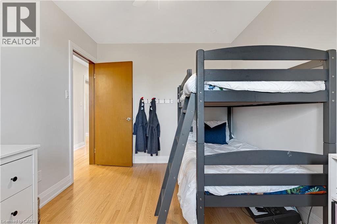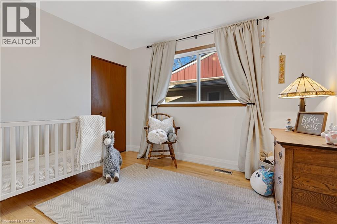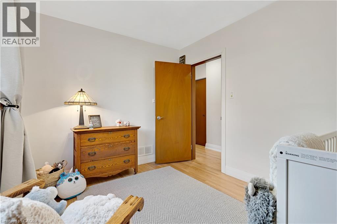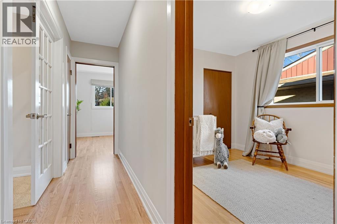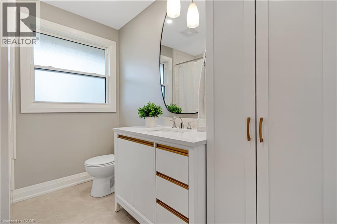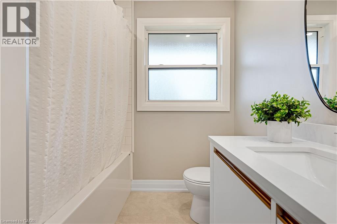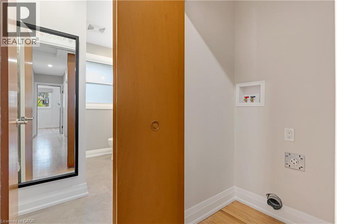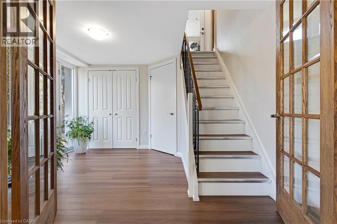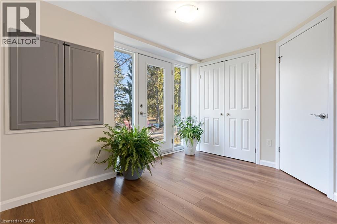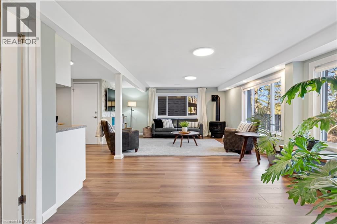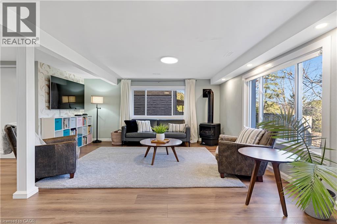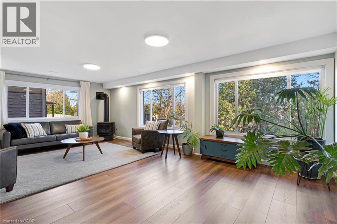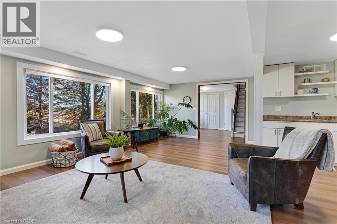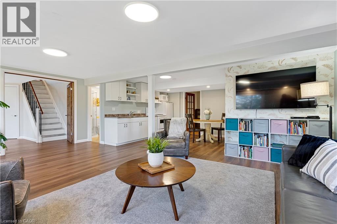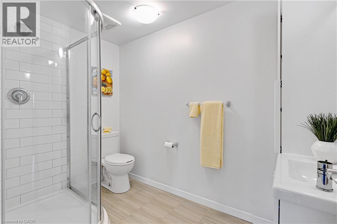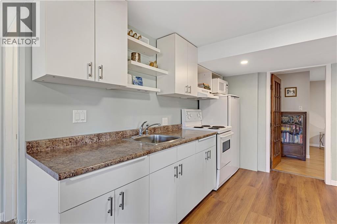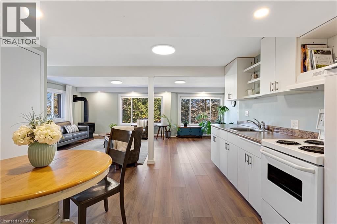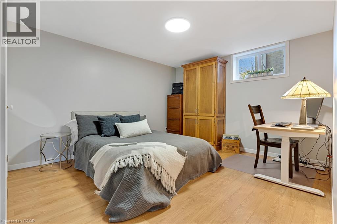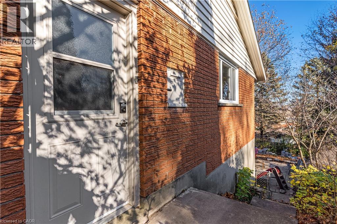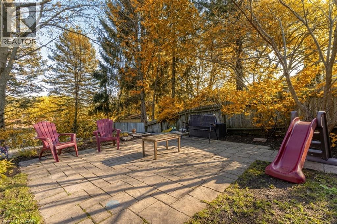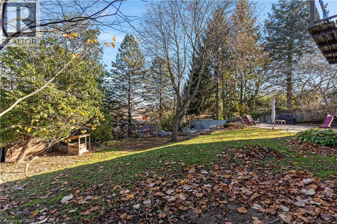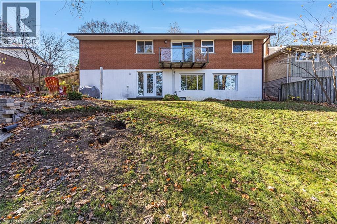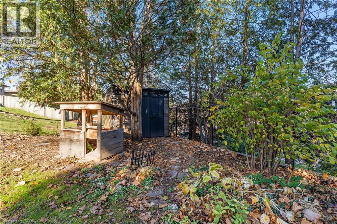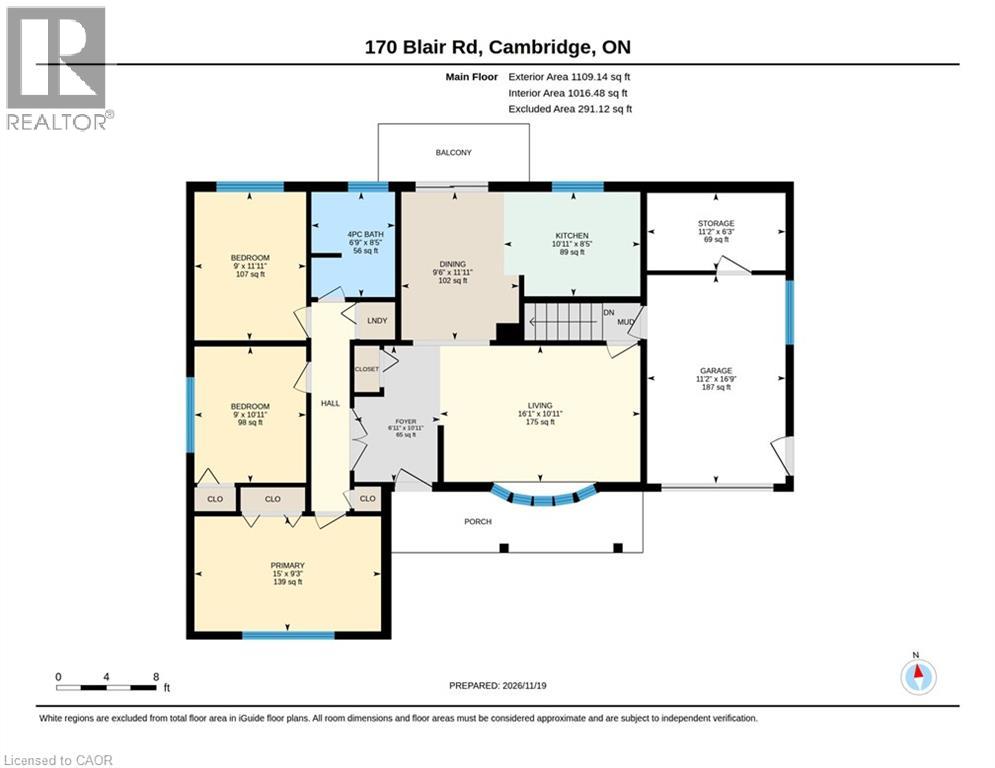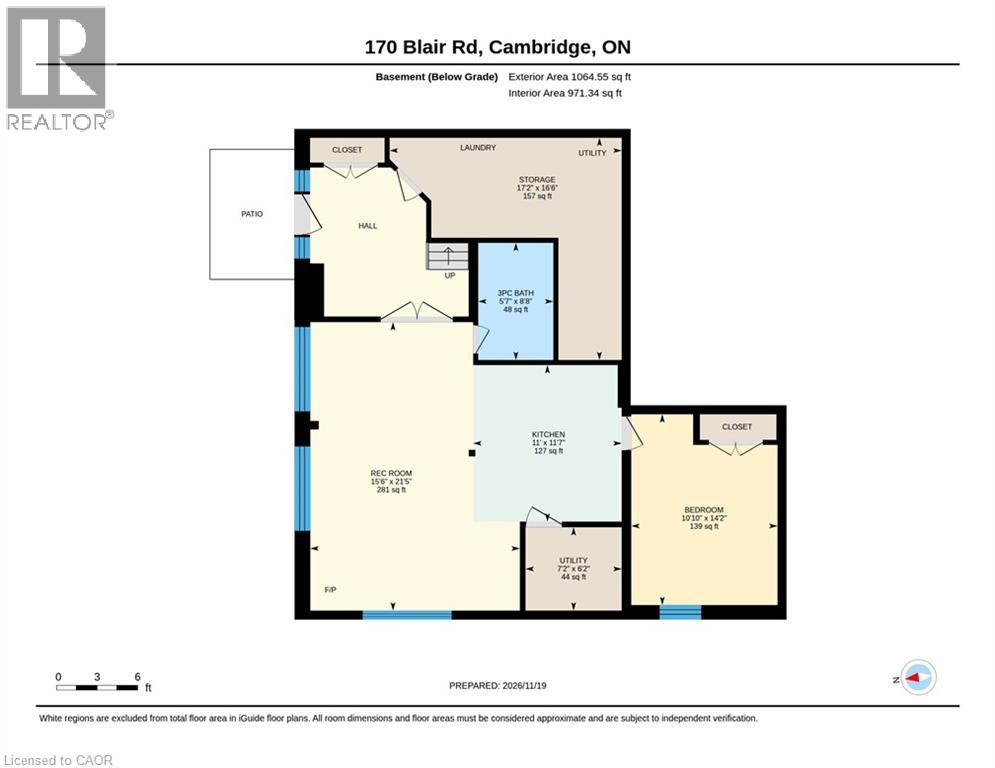

Renovated West Galt home built by Tamroth on a 52 x 127 ft lot with a finished walk-out basement and in-law potential. The 2025 updates include a new kitchen with newer appliances, a new main bathroom, refinished original oak floors, new ceiling lighting, main-floor laundry is an additional option (with a hook-ups already installed) and a 200-amp panel. There are 3+1 bedrooms and 2 baths. The newly, fully finished lower level has extra arge windows, a bathroom, rock wool sound insulation and a walk-out to the yard. Natural gas furnace and central A/C, newer windows and doors, insulated garage door, and soffit, fascia and eavestroughs (2018). Extensive landscaping front and back includes terraced gardens, a new garden staircase (2026), a patio, a new shed and beautifully landscaped front gardens. Single-car garage. (id:62902)
2:00 pm
Ends at:4:00 pm
| MLS® Number | 40878734 |
| Property Type | Single Family |
| Amenities Near By | Park, Place Of Worship, Public Transit |
| Equipment Type | None |
| Features | In-law Suite |
| Parking Space Total | 4 |
| Rental Equipment Type | None |
| Bathroom Total | 2 |
| Bedrooms Above Ground | 3 |
| Bedrooms Below Ground | 1 |
| Bedrooms Total | 4 |
| Appliances | Dishwasher, Dryer, Refrigerator, Stove, Water Softener, Washer, Garage Door Opener |
| Architectural Style | Bungalow |
| Basement Development | Finished |
| Basement Type | Full (finished) |
| Constructed Date | 1965 |
| Construction Style Attachment | Detached |
| Cooling Type | Central Air Conditioning |
| Exterior Finish | Aluminum Siding, Brick Veneer |
| Fireplace Present | Yes |
| Fireplace Total | 1 |
| Heating Fuel | Natural Gas |
| Heating Type | Forced Air |
| Stories Total | 1 |
| Size Interior | 2,174 Ft2 |
| Type | House |
| Utility Water | Municipal Water |
| Attached Garage |
| Access Type | Highway Nearby |
| Acreage | No |
| Land Amenities | Park, Place Of Worship, Public Transit |
| Sewer | Municipal Sewage System |
| Size Depth | 128 Ft |
| Size Frontage | 53 Ft |
| Size Irregular | 0.14 |
| Size Total | 0.14 Ac|under 1/2 Acre |
| Size Total Text | 0.14 Ac|under 1/2 Acre |
| Zoning Description | R4 |
| Level | Type | Length | Width | Dimensions |
|---|---|---|---|---|
| Basement | Laundry Room | 17'2'' x 16'6'' | ||
| Basement | Recreation Room | 15'6'' x 21'5'' | ||
| Basement | Kitchen | 11'0'' x 11'7'' | ||
| Basement | Bedroom | 10'10'' x 14'2'' | ||
| Basement | 3pc Bathroom | 5'7'' x 8'8'' | ||
| Main Level | Living Room | 10'11'' x 16'1'' | ||
| Main Level | Kitchen | 8'5'' x 10'11'' | ||
| Main Level | Dining Room | 11'11'' x 9'6'' | ||
| Main Level | Primary Bedroom | 9'3'' x 15'0'' | ||
| Main Level | Bedroom | 11'11'' x 9'0'' | ||
| Main Level | Bedroom | 10'11'' x 9'0'' | ||
| Main Level | 4pc Bathroom | 8'5'' x 6'9'' |
https://www.realtor.ca/real-estate/30535255/170-blair-road-cambridge
Contact us for more information

Kathy Long
Salesperson
(519) 740-3690
(519) 740-7230
www.remaxtwincity.com/

The trademarks REALTOR®, REALTORS®, and the REALTOR® logo are controlled by The Canadian Real Estate Association (CREA) and identify real estate professionals who are members of CREA. The trademarks MLS®, Multiple Listing Service® and the associated logos are owned by The Canadian Real Estate Association (CREA) and identify the quality of services provided by real estate professionals who are members of CREA. The trademark DDF® is owned by The Canadian Real Estate Association (CREA) and identifies CREA's Data Distribution Facility (DDF®)