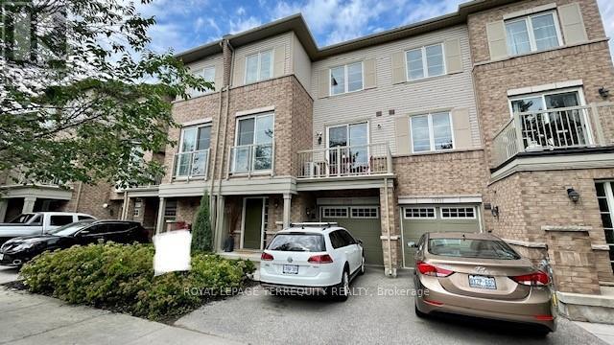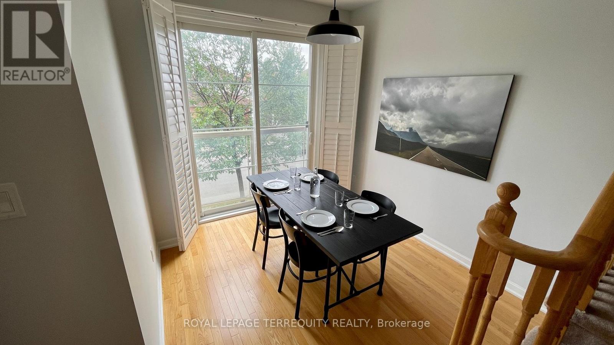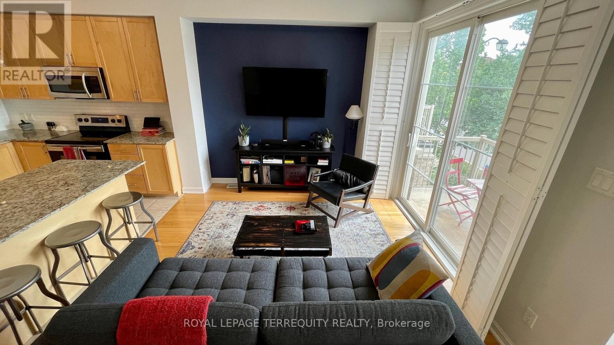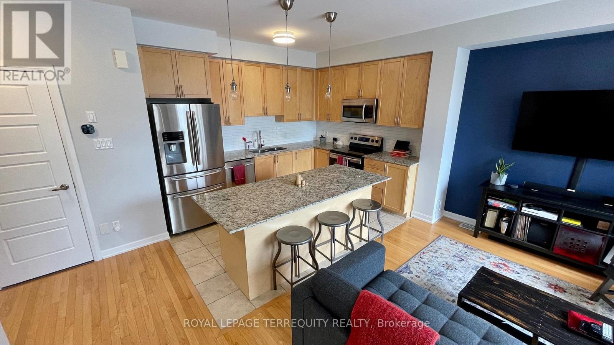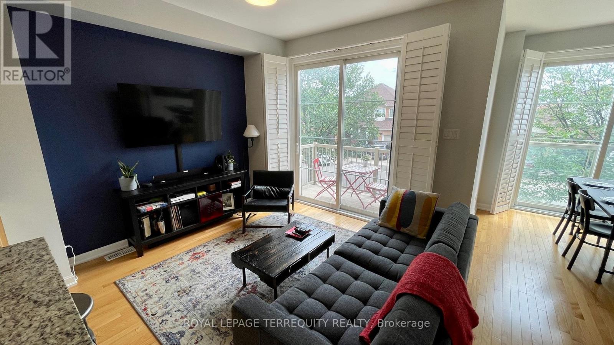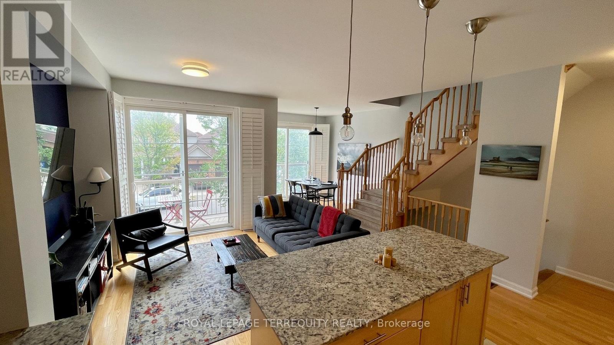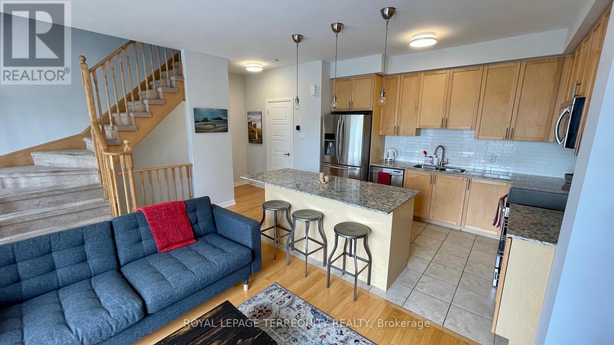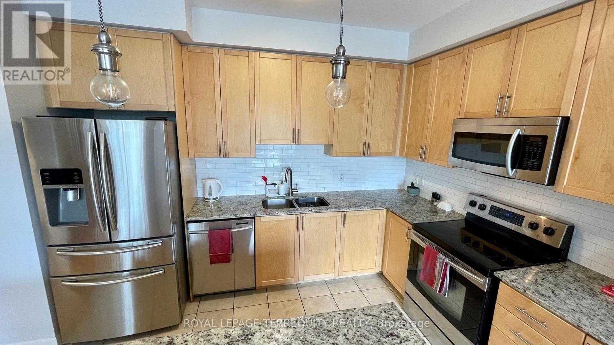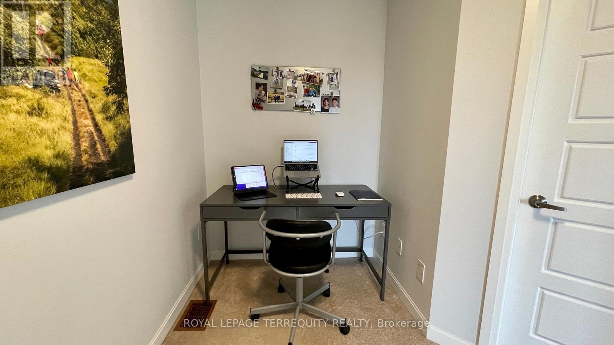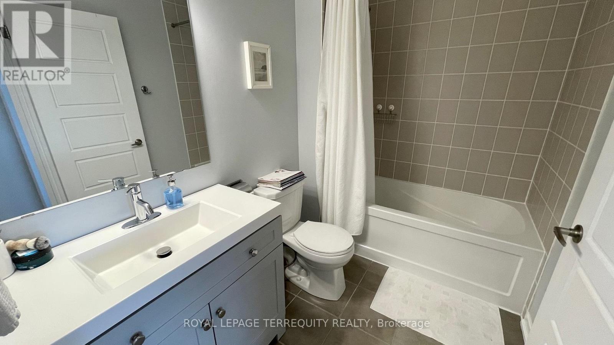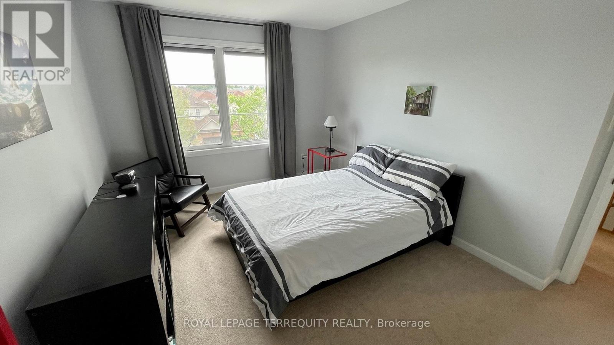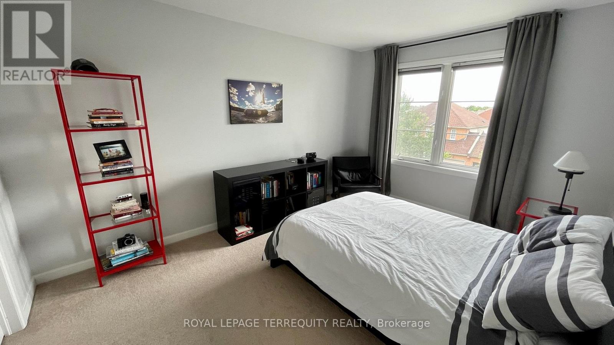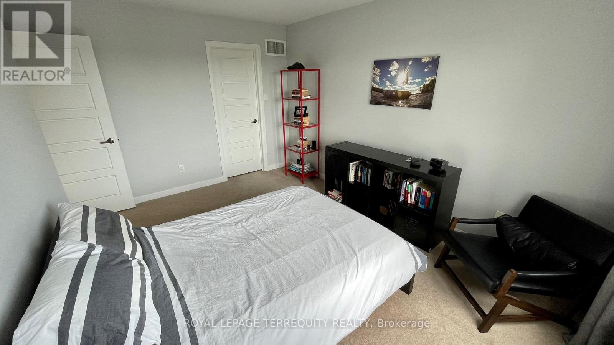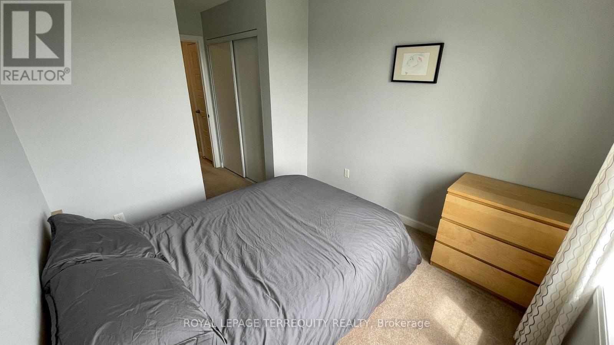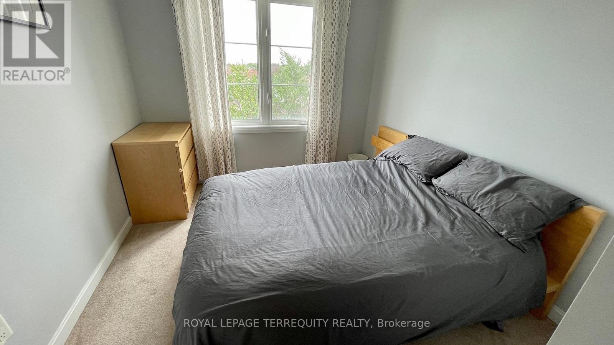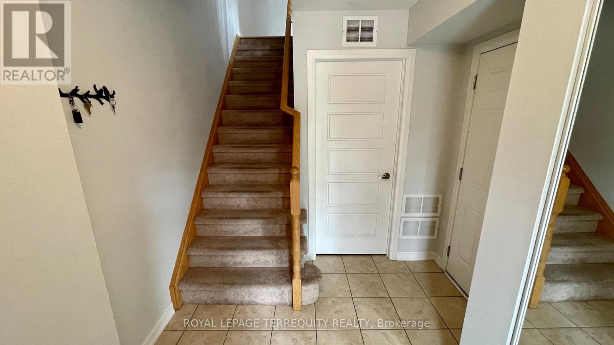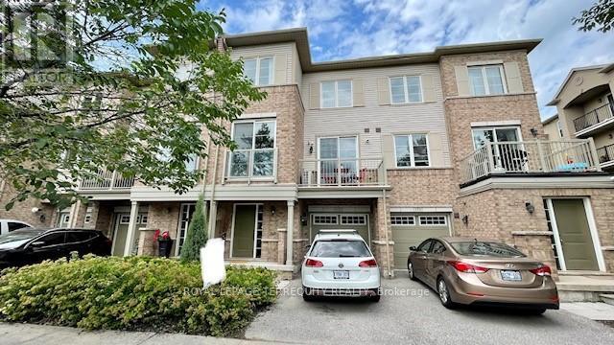

Move In Sept 1st onwards - Furnished! Bright South Facing 2 Bed, 2 Washroom Freehold Townhouse Convenient Location Close To Commercial Area, Transit And Schools. Boasts 9 Ft Ceilings, InSuite Laundry & Generous Living & Separate Dining Section. Walk-Out To Large Balcony, Perfect As A Comfortable Outdoor Space. Modern Open Concept Kitchen, Granite Counters & Kitchen Island. Quiet Tree Lined Street, Perfect For Small Family, Professionals Or Downsizing. (id:62902)
| MLS® Number | W13578598 |
| Property Type | Single Family |
| Community Name | 1029 - DE Dempsey |
| Equipment Type | Water Heater |
| Parking Space Total | 2 |
| Rental Equipment Type | Water Heater |
| Bathroom Total | 2 |
| Bedrooms Above Ground | 2 |
| Bedrooms Below Ground | 1 |
| Bedrooms Total | 3 |
| Appliances | Water Heater, Dryer, Washer, Window Coverings |
| Basement Type | None |
| Construction Style Attachment | Attached |
| Cooling Type | Central Air Conditioning |
| Exterior Finish | Brick |
| Foundation Type | Poured Concrete |
| Half Bath Total | 1 |
| Heating Fuel | Natural Gas |
| Heating Type | Forced Air |
| Stories Total | 3 |
| Size Interior | 1,100 - 1,500 Ft2 |
| Type | Row / Townhouse |
| Utility Water | Municipal Water |
| Garage |
| Acreage | No |
| Sewer | Sanitary Sewer |
| Level | Type | Length | Width | Dimensions |
|---|---|---|---|---|
| Second Level | Dining Room | 2.74 m | 2.74 m | 2.74 m x 2.74 m |
| Second Level | Kitchen | 3.56 m | 3.05 m | 3.56 m x 3.05 m |
| Second Level | Living Room | 3.28 m | 3.1 m | 3.28 m x 3.1 m |
| Third Level | Primary Bedroom | 4.27 m | 3.12 m | 4.27 m x 3.12 m |
| Third Level | Bedroom | 2.84 m | 2.72 m | 2.84 m x 2.72 m |
https://www.realtor.ca/real-estate/30050043/152-165-hampshire-way-milton-de-dempsey-1029-de-dempsey
Contact us for more information

Chirag Rana
Broker
(905) 812-9000
(905) 812-9609
www.terrequity.com/

Andrea Malovic
Salesperson
(905) 812-9000
(905) 812-9609
www.terrequity.com/

The trademarks REALTOR®, REALTORS®, and the REALTOR® logo are controlled by The Canadian Real Estate Association (CREA) and identify real estate professionals who are members of CREA. The trademarks MLS®, Multiple Listing Service® and the associated logos are owned by The Canadian Real Estate Association (CREA) and identify the quality of services provided by real estate professionals who are members of CREA. The trademark DDF® is owned by The Canadian Real Estate Association (CREA) and identifies CREA's Data Distribution Facility (DDF®)