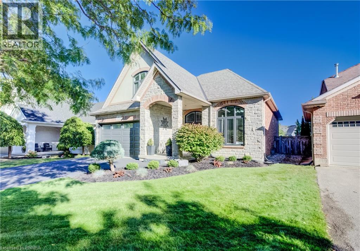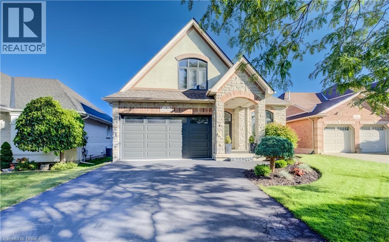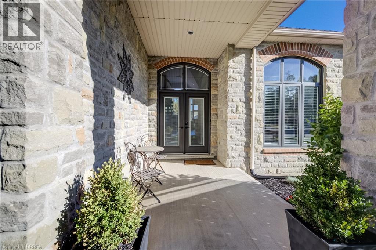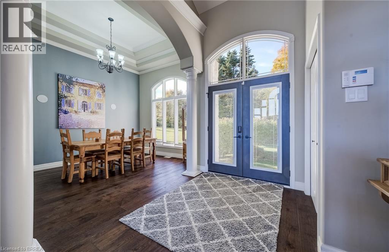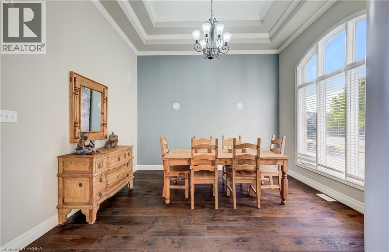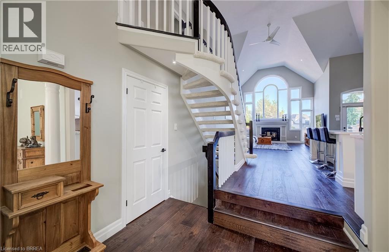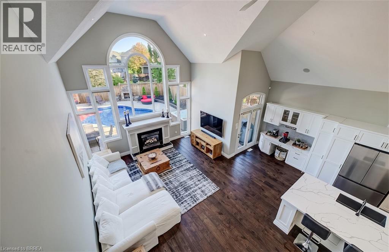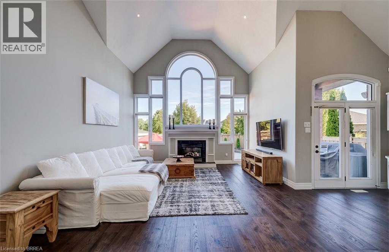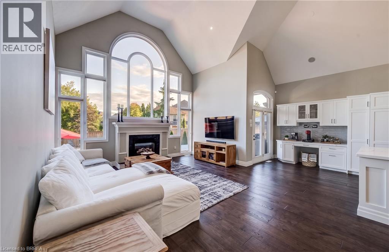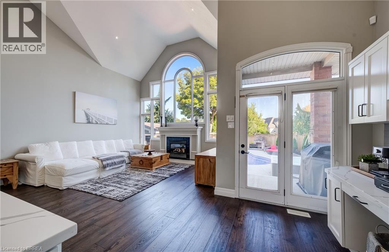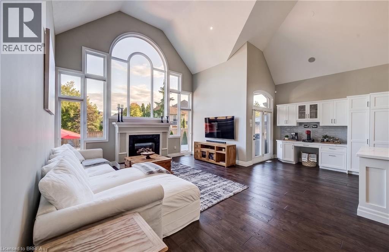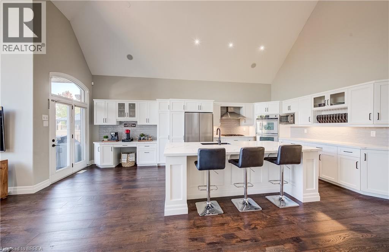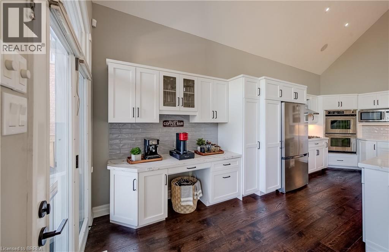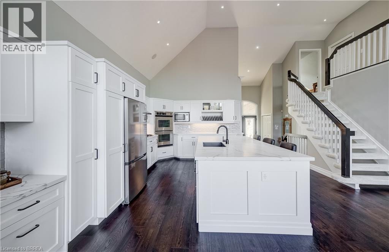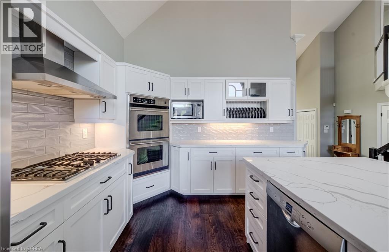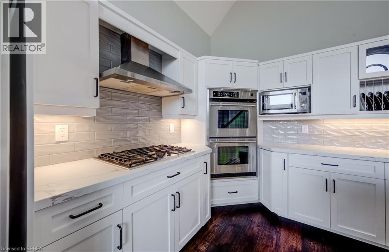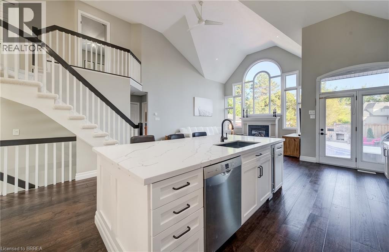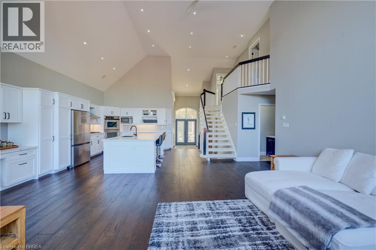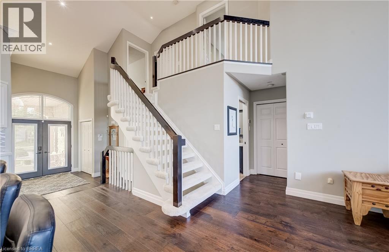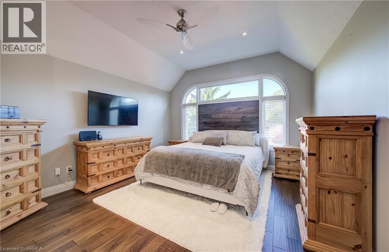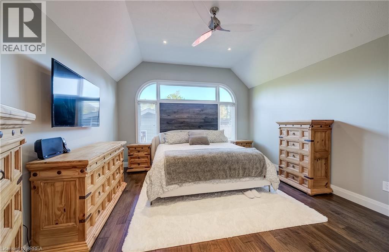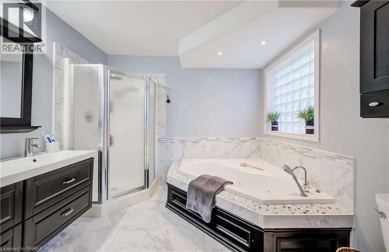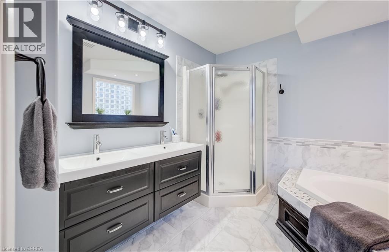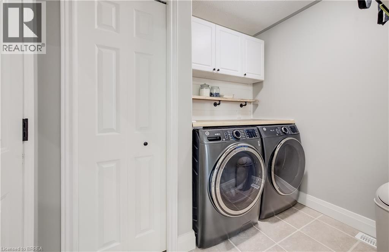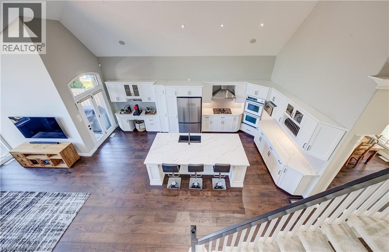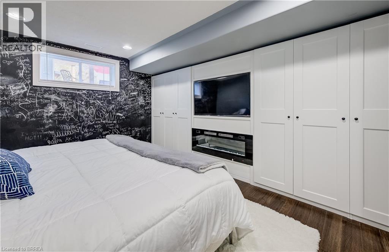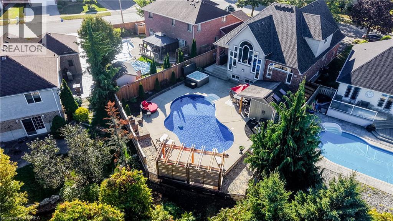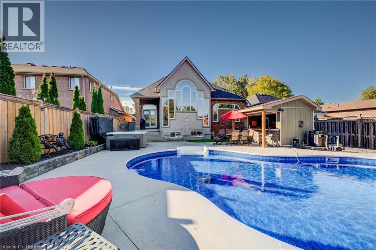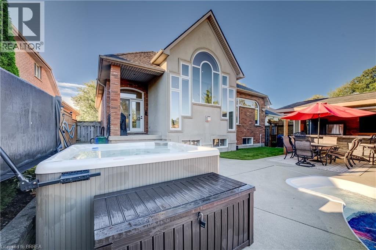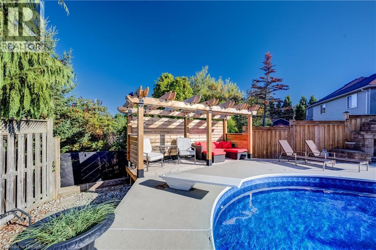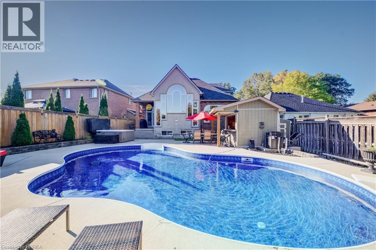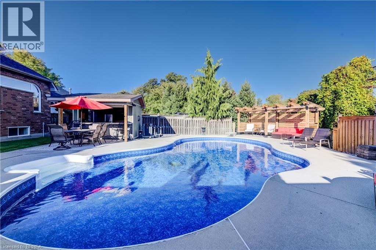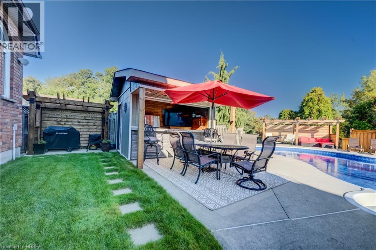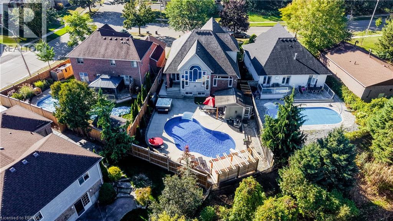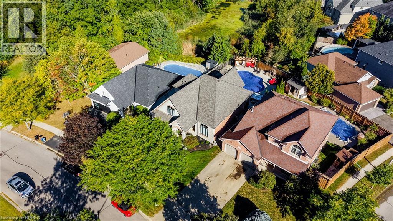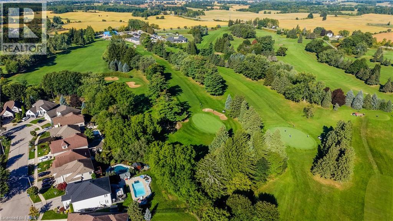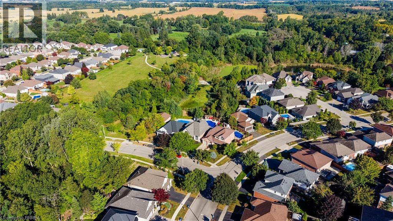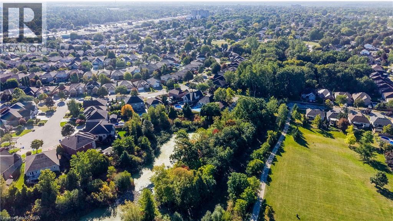

STUNNING NORTHRIDGE HOME WITH RESORT-STYLE BACKYARD! Discover the exceptional Driftwood plan, a striking stone and stucco residence set on an outstanding private lot overlooking a tranquil pond. From the moment you arrive, dramatic rooflines, impressive curb appeal and a covered front porch set the tone for what awaits inside. Step into a spectacular interior highlighted by soaring 17' ceilings, a wall of windows and a stunning gas fireplace creating an impressive focal point in the great room while capturing beautiful views of the rear yard. The open-concept design flows seamlessly into a recently upgraded chef-inspired kitchen featuring newer appliances and generous workspace—ideal for everyday living and effortless entertaining. A spacious formal dining room with decorative pillars adds an elegant touch for hosting family and guests. The main floor offers the convenience and luxury buyers are looking for, including a private primary suite with a luxurious ensuite and main-floor laundry. Quality finishes include pre-engineered hardwood and ceramic flooring throughout. Outside, the fully fenced backyard transforms this home into your own private retreat, featuring an in-ground heated saltwater pool, pool house and hot tub, all surrounded by beautiful outdoor space overlooking the pond. Whether you're entertaining, relaxing poolside or enjoying a quiet evening outdoors, this setting is truly special. A rare combination of architectural style, thoughtful upgrades, spectacular indoor-outdoor living and an exceptional pond-side setting. This is more than a home—it's a lifestyle. Come experience the beauty of this Northridge property for yourself. (id:62902)
| MLS® Number | 40866375 |
| Property Type | Single Family |
| Amenities Near By | Golf Nearby, Hospital, Park, Place Of Worship, Playground, Public Transit, Schools, Shopping |
| Community Features | Quiet Area, Community Centre |
| Equipment Type | Water Heater |
| Features | Paved Driveway, Automatic Garage Door Opener |
| Parking Space Total | 4 |
| Pool Type | Inground Pool |
| Rental Equipment Type | Water Heater |
| Bathroom Total | 4 |
| Bedrooms Above Ground | 3 |
| Bedrooms Below Ground | 1 |
| Bedrooms Total | 4 |
| Appliances | Dishwasher, Refrigerator, Stove, Hot Tub |
| Architectural Style | Other |
| Basement Development | Finished |
| Basement Type | Full (finished) |
| Constructed Date | 2001 |
| Construction Style Attachment | Detached |
| Cooling Type | Central Air Conditioning |
| Exterior Finish | Brick, Stucco |
| Fireplace Present | Yes |
| Fireplace Total | 1 |
| Foundation Type | Poured Concrete |
| Half Bath Total | 1 |
| Heating Fuel | Natural Gas |
| Heating Type | Forced Air |
| Stories Total | 2 |
| Size Interior | 3,155 Ft2 |
| Type | House |
| Utility Water | Municipal Water |
| Attached Garage |
| Access Type | Highway Access, Highway Nearby |
| Acreage | No |
| Land Amenities | Golf Nearby, Hospital, Park, Place Of Worship, Playground, Public Transit, Schools, Shopping |
| Sewer | Municipal Sewage System |
| Size Frontage | 43 Ft |
| Size Irregular | 0.15 |
| Size Total | 0.15 Ac|under 1/2 Acre |
| Size Total Text | 0.15 Ac|under 1/2 Acre |
| Zoning Description | R1b-14 |
| Level | Type | Length | Width | Dimensions |
|---|---|---|---|---|
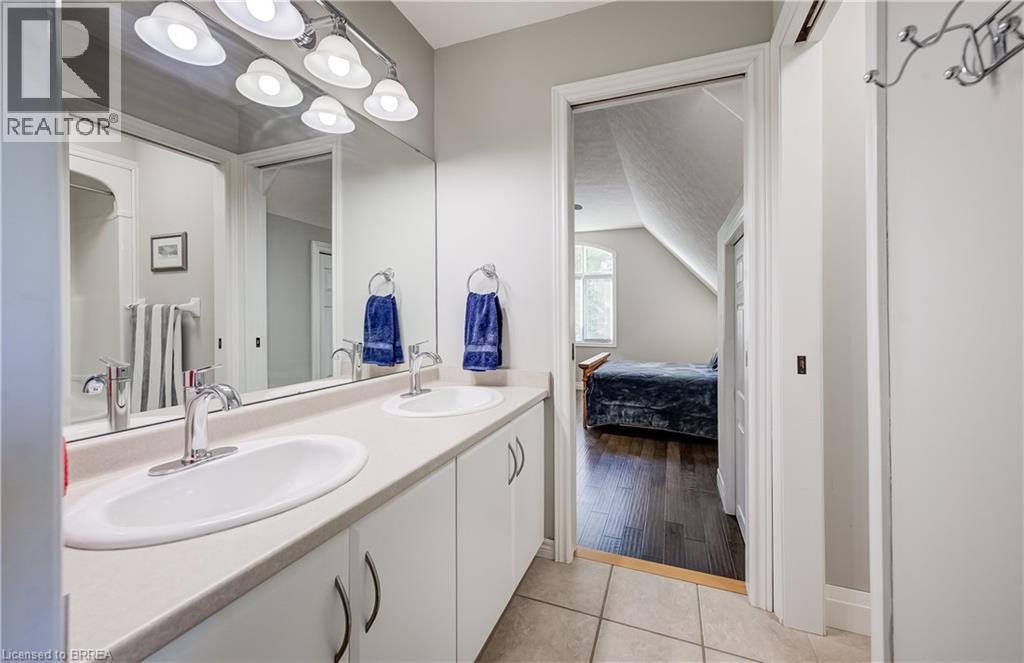
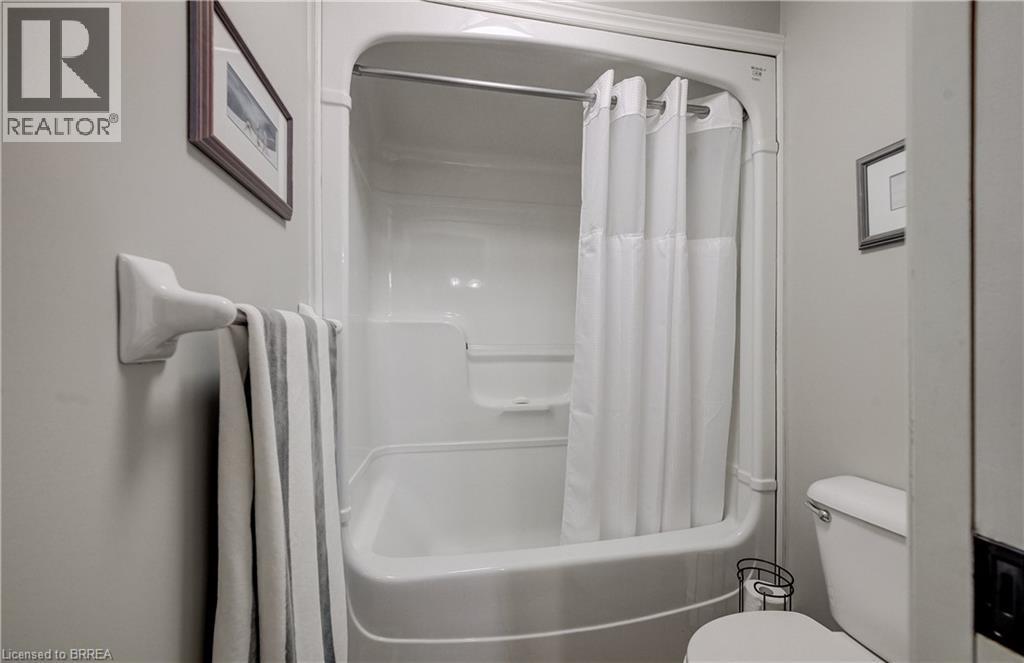
| Second Level | 5pc Bathroom | 5'2'' x 11'1'' | ||
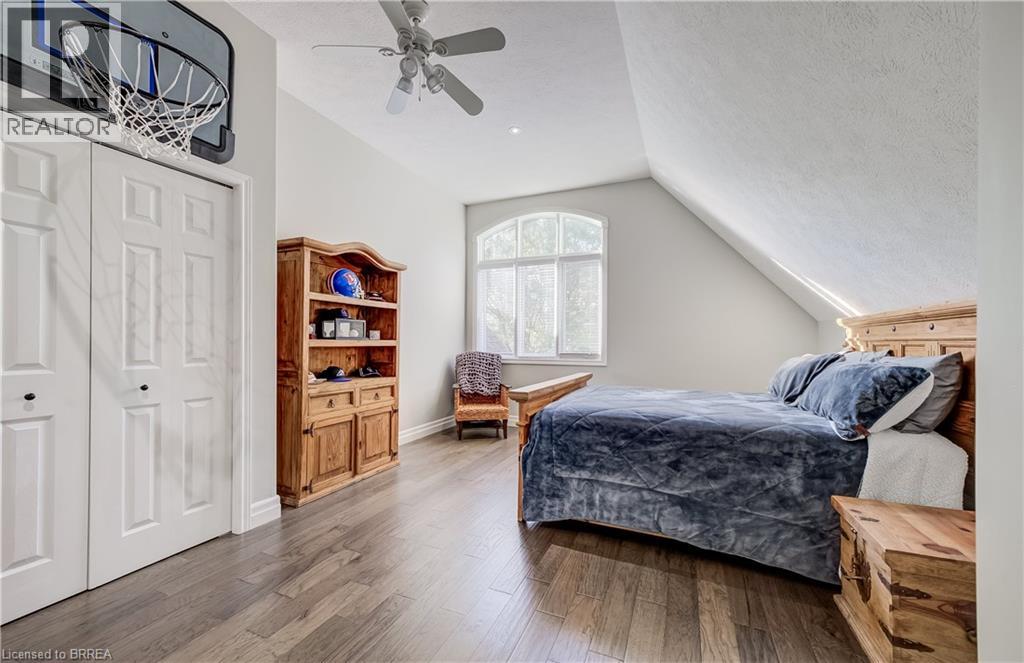
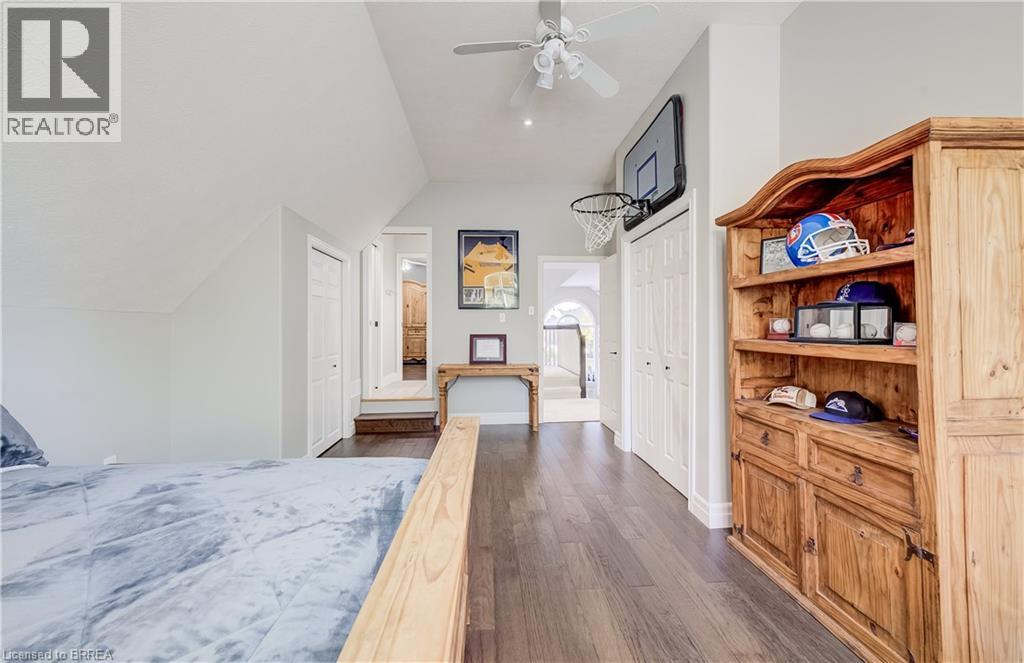
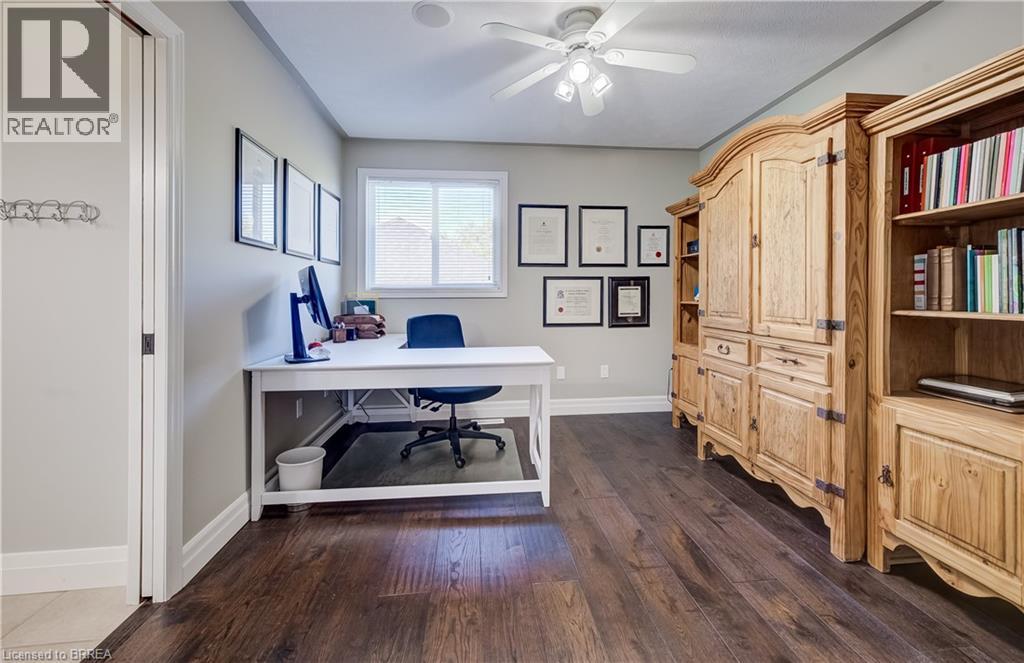
| Second Level | Bedroom | 10'7'' x 13'1'' | ||
| Second Level | Bedroom | 18'10'' x 13'3'' | ||
| Basement | Utility Room | 18'8'' x 30'5'' | ||
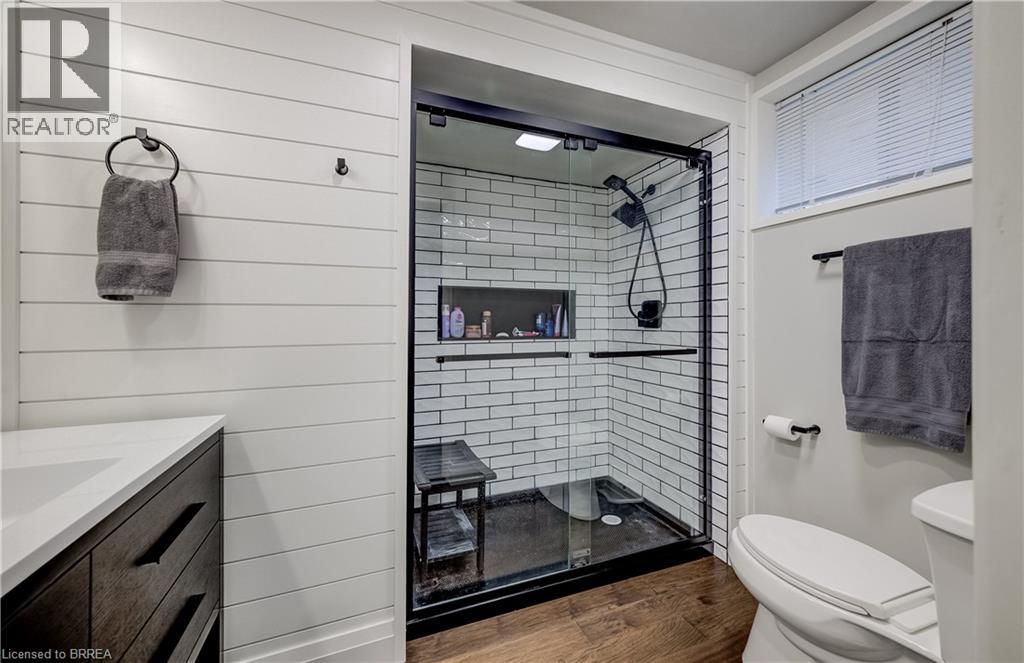
| Basement | 3pc Bathroom | 7'4'' x 8'6'' | ||
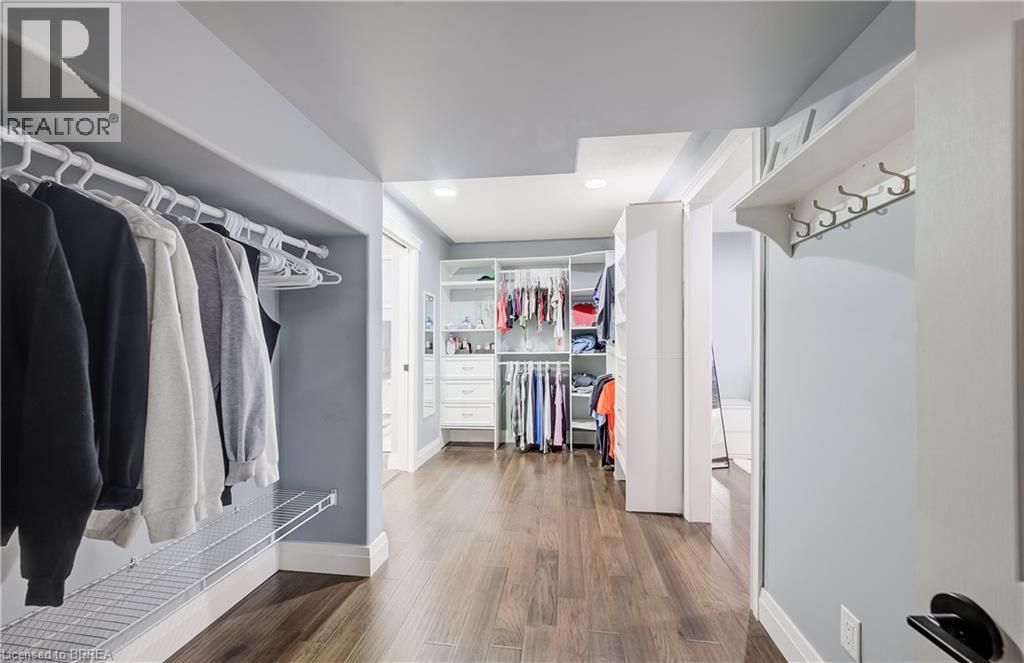
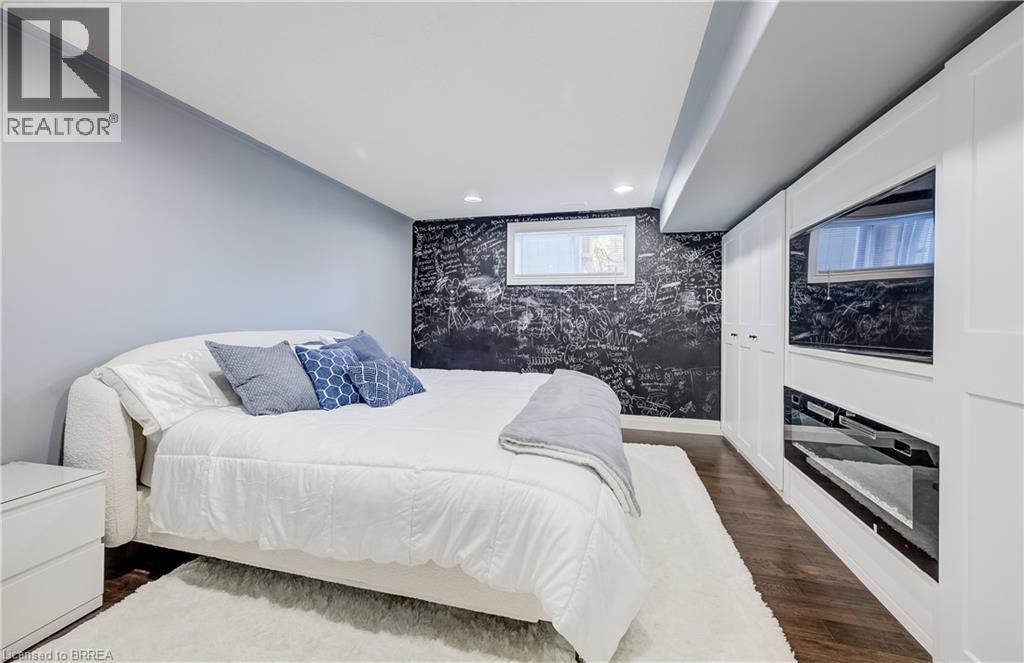
| Basement | Bedroom | 14'3'' x 13'3'' | ||
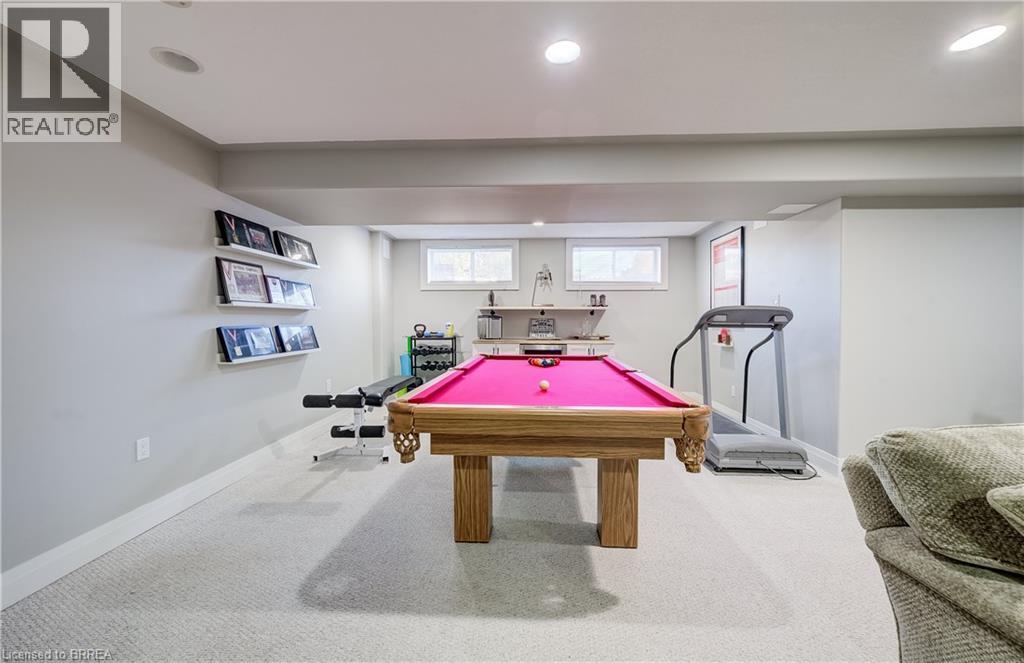
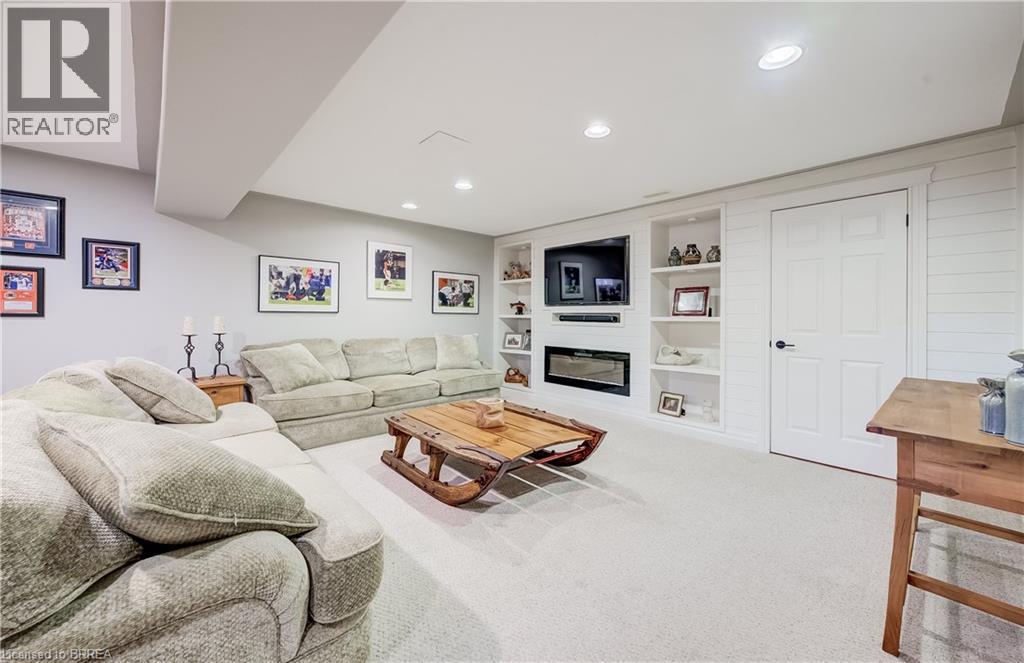
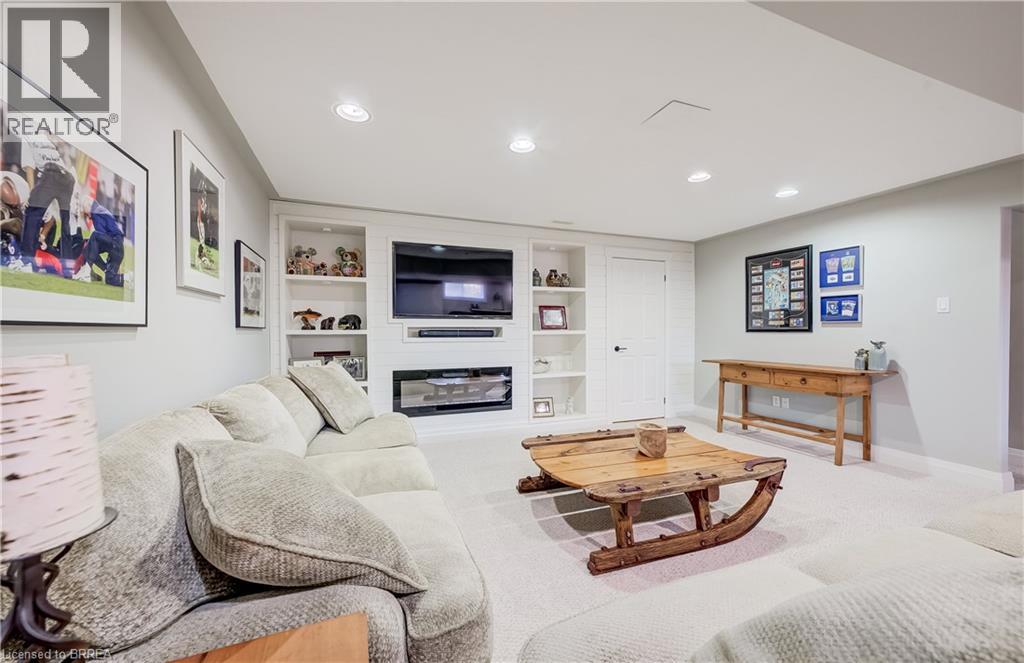
| Basement | Recreation Room | 31'1'' x 22'0'' | ||
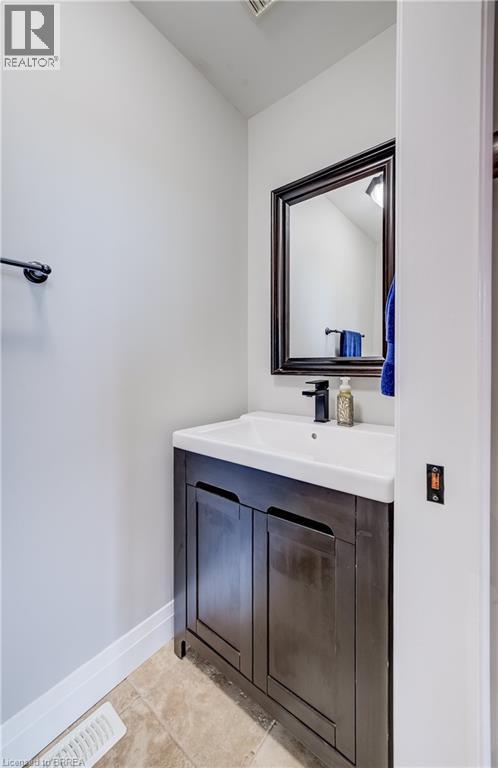
| Main Level | 2pc Bathroom | 3'0'' x 6'11'' | ||
| Main Level | Laundry Room | 8'2'' x 6'2'' | ||
| Main Level | 5pc Bathroom | 8'8'' x 9'7'' | ||
| Main Level | Primary Bedroom | 22'0'' x 13'8'' | ||
| Main Level | Living Room | 21'2'' x 26'2'' | ||
| Main Level | Kitchen | 14'11'' x 16'8'' | ||
| Main Level | Dining Room | 10'10'' x 13'6'' | ||
| Main Level | Foyer | 8'0'' x 12'1'' |
https://www.realtor.ca/real-estate/30343550/4-lawren-s-harris-drive-brantford
Contact us for more information

Wally Olivieri
Salesperson
(519) 756-8111
(519) 756-9012

The trademarks REALTOR®, REALTORS®, and the REALTOR® logo are controlled by The Canadian Real Estate Association (CREA) and identify real estate professionals who are members of CREA. The trademarks MLS®, Multiple Listing Service® and the associated logos are owned by The Canadian Real Estate Association (CREA) and identify the quality of services provided by real estate professionals who are members of CREA. The trademark DDF® is owned by The Canadian Real Estate Association (CREA) and identifies CREA's Data Distribution Facility (DDF®)