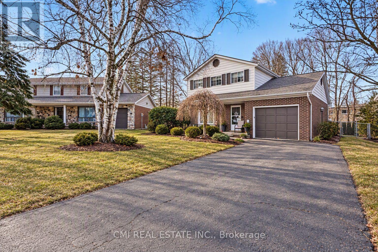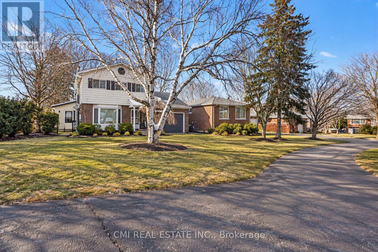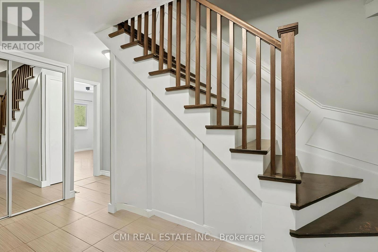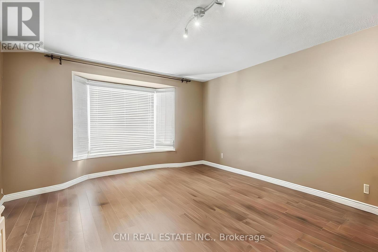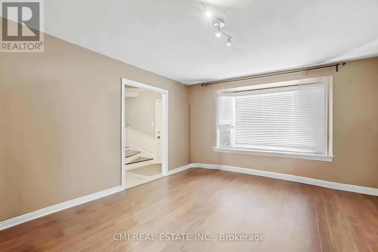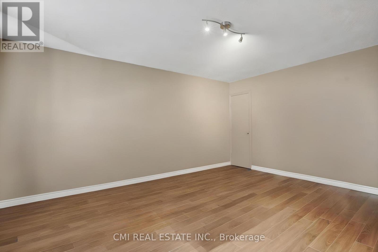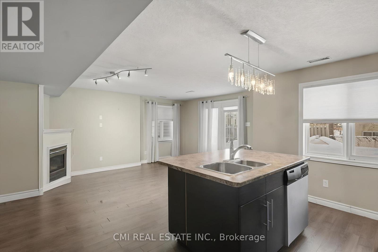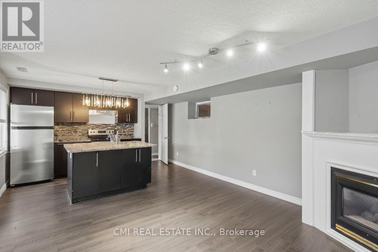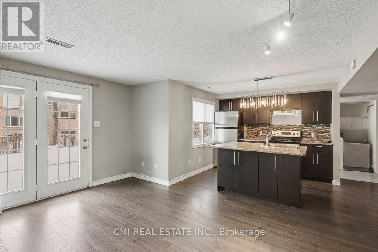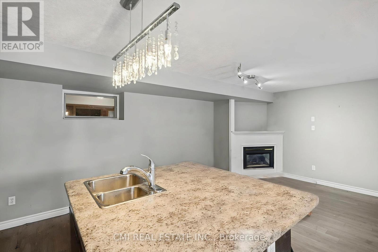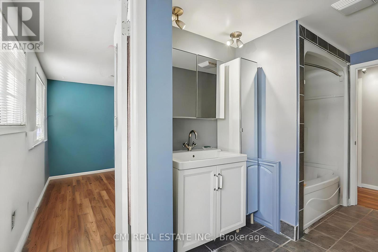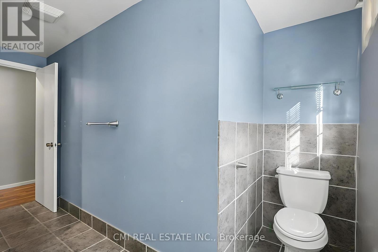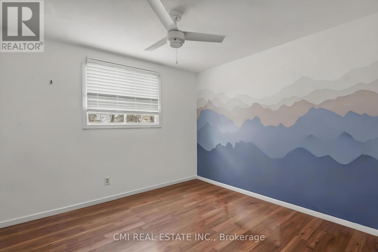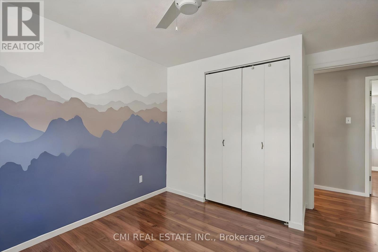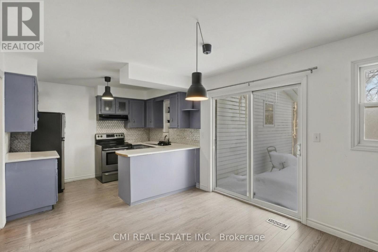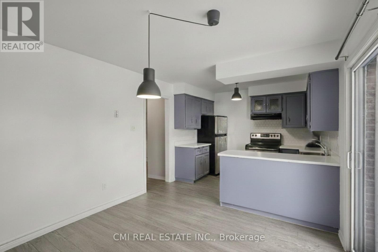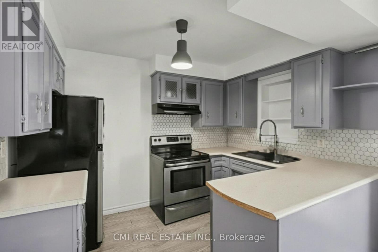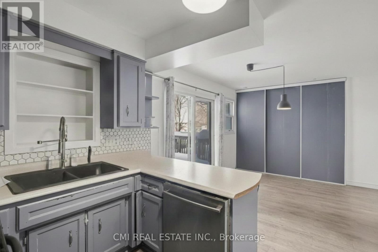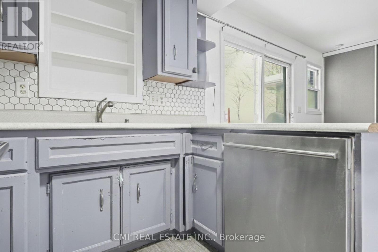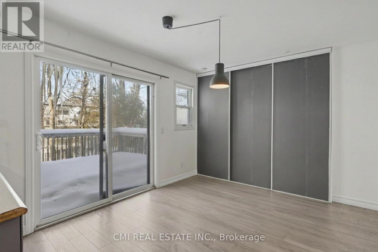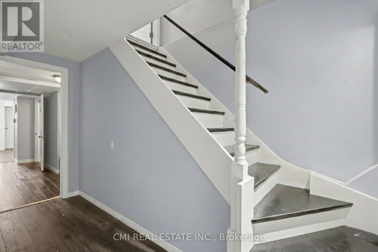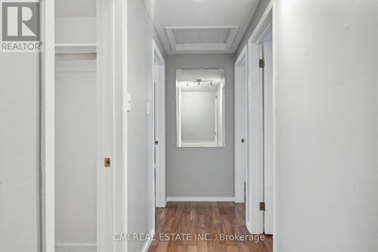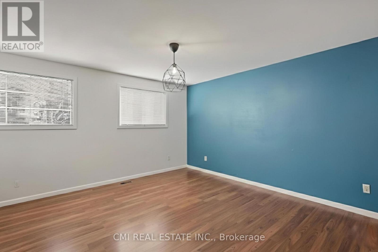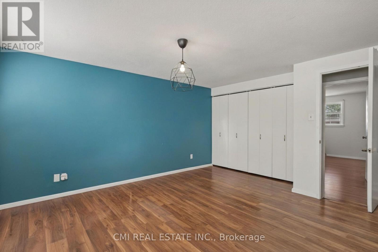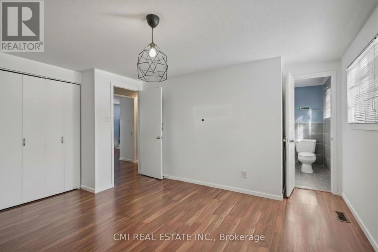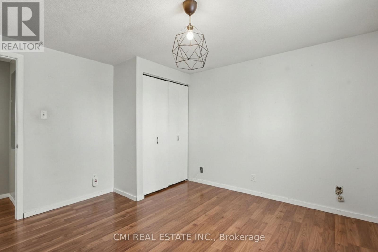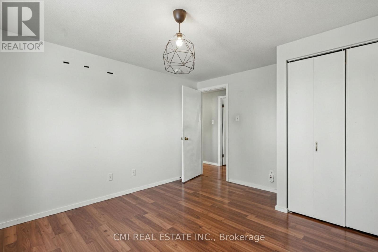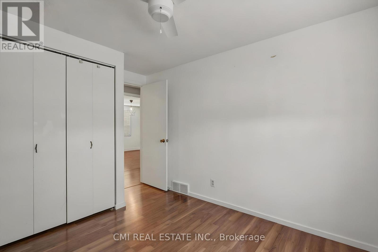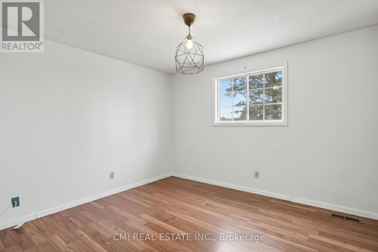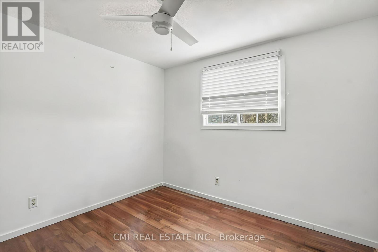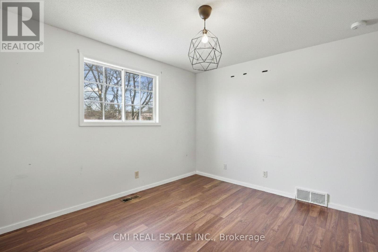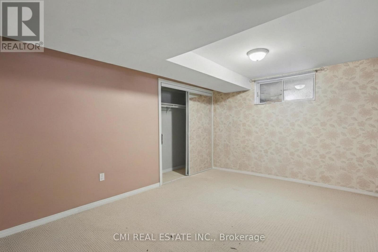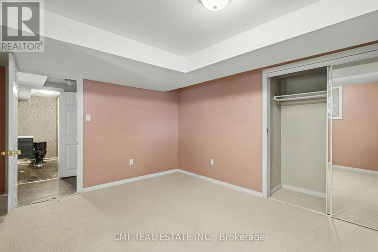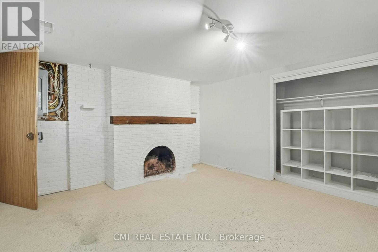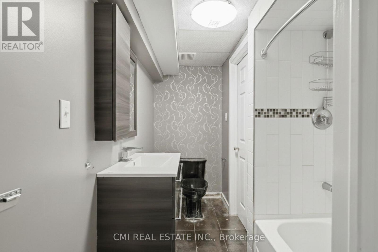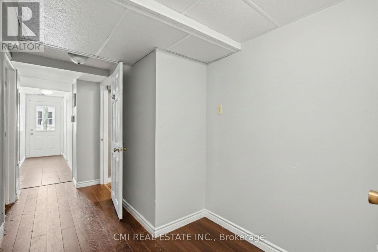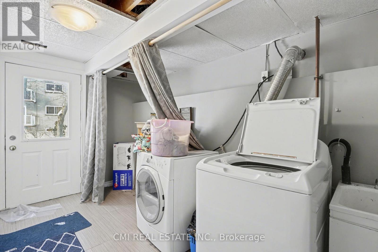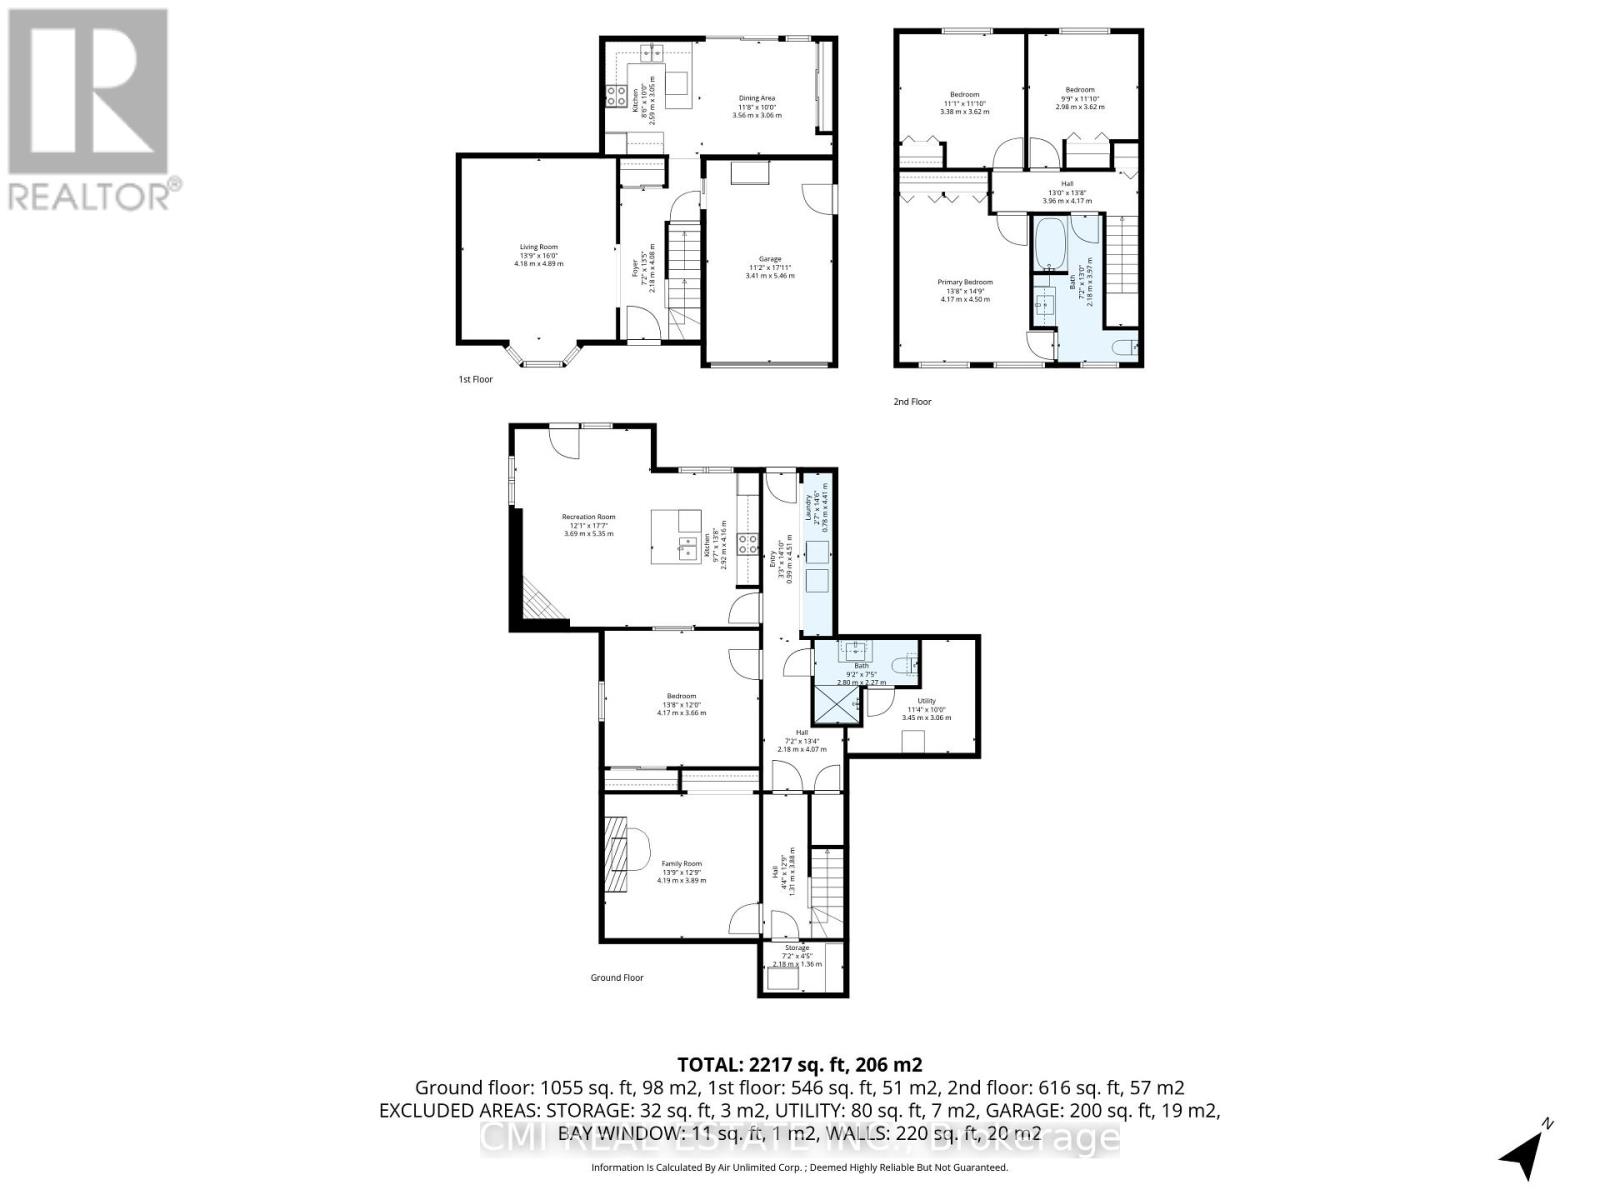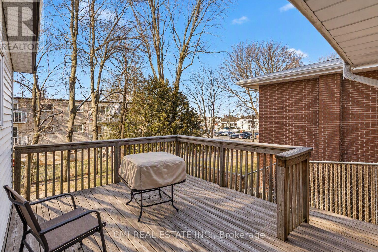

Rarely offered detached 2-storey home with nearly 2,000 sq. ft. above grade in Waterloo's desirable Maple Hill community. Excellent opportunity for families or investors, located minutes from the University of Waterloo and Wilfrid Laurier University. Features a spacious layout with 4 bedrooms above grade, 2 full bathrooms, and a fully finished basement complete with a second kitchen, full bathroom, 2 bedrooms, and a den. Close to top-rated schools, parks, shopping, transit, and major highways. Great income potential in a prime location! (id:62902)
| MLS® Number | X14083760 |
| Property Type | Single Family |
| Equipment Type | Water Heater |
| Parking Space Total | 3 |
| Pool Type | Inground Pool |
| Rental Equipment Type | Water Heater |
| Bathroom Total | 2 |
| Bedrooms Above Ground | 3 |
| Bedrooms Below Ground | 1 |
| Bedrooms Total | 4 |
| Age | 31 To 50 Years |
| Basement Development | Finished |
| Basement Type | N/a (finished) |
| Construction Style Attachment | Detached |
| Cooling Type | Central Air Conditioning |
| Exterior Finish | Brick, Vinyl Siding |
| Foundation Type | Concrete |
| Half Bath Total | 1 |
| Heating Fuel | Natural Gas |
| Heating Type | Forced Air |
| Stories Total | 2 |
| Size Interior | 1,500 - 2,000 Ft2 |
| Type | House |
| Utility Water | Municipal Water |
| Attached Garage | |
| Garage |
| Acreage | No |
| Sewer | Sanitary Sewer |
| Size Depth | 133 Ft |
| Size Frontage | 45 Ft |
| Size Irregular | 45 X 133 Ft |
| Size Total Text | 45 X 133 Ft |
| Zoning Description | Sr1a |
| Level | Type | Length | Width | Dimensions |
|---|---|---|---|---|
| Second Level | Primary Bedroom | 4.17 m | 4.5 m | 4.17 m x 4.5 m |
| Second Level | Bedroom 2 | 3.38 m | 3.62 m | 3.38 m x 3.62 m |
| Second Level | Bedroom 3 | 2.98 m | 3.62 m | 2.98 m x 3.62 m |
| Lower Level | Family Room | 4.19 m | 3.89 m | 4.19 m x 3.89 m |
| Lower Level | Bedroom | 4.17 m | 12 m | 4.17 m x 12 m |
| Lower Level | Recreational, Games Room | 3.69 m | 5.37 m | 3.69 m x 5.37 m |
| Lower Level | Kitchen | 2.92 m | 4.16 m | 2.92 m x 4.16 m |
| Main Level | Dining Room | 3.56 m | 3.06 m | 3.56 m x 3.06 m |
| Main Level | Kitchen | 2.59 m | 3.05 m | 2.59 m x 3.05 m |
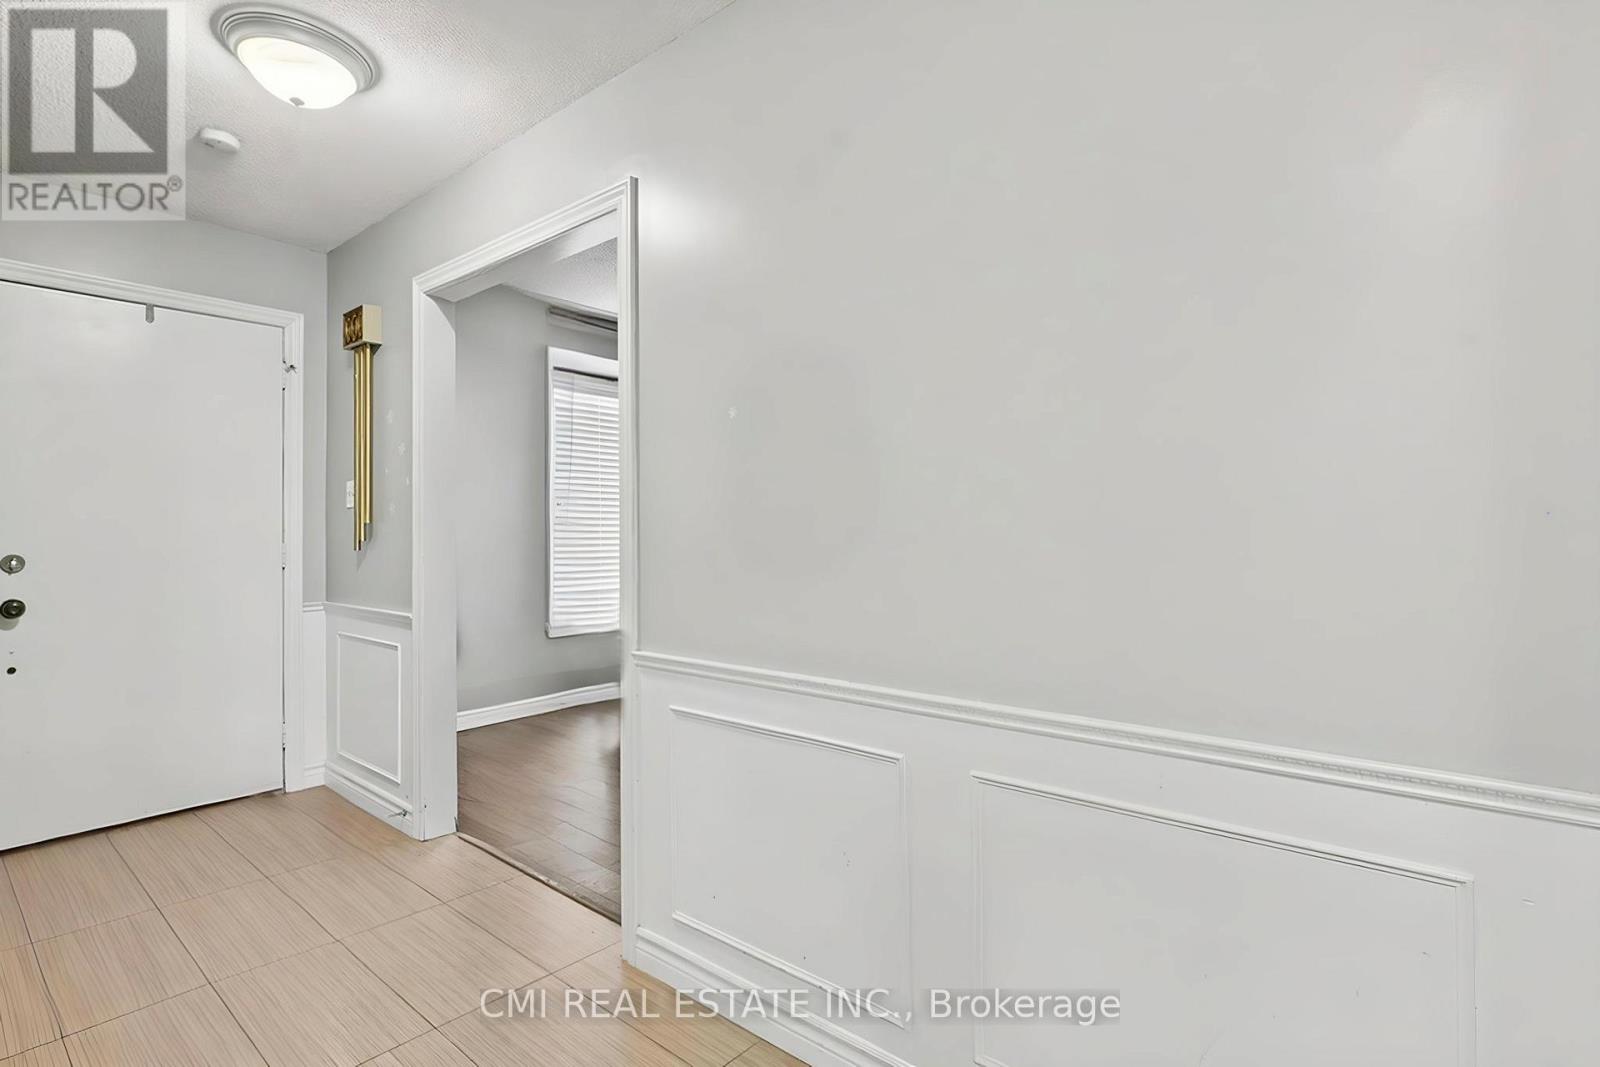
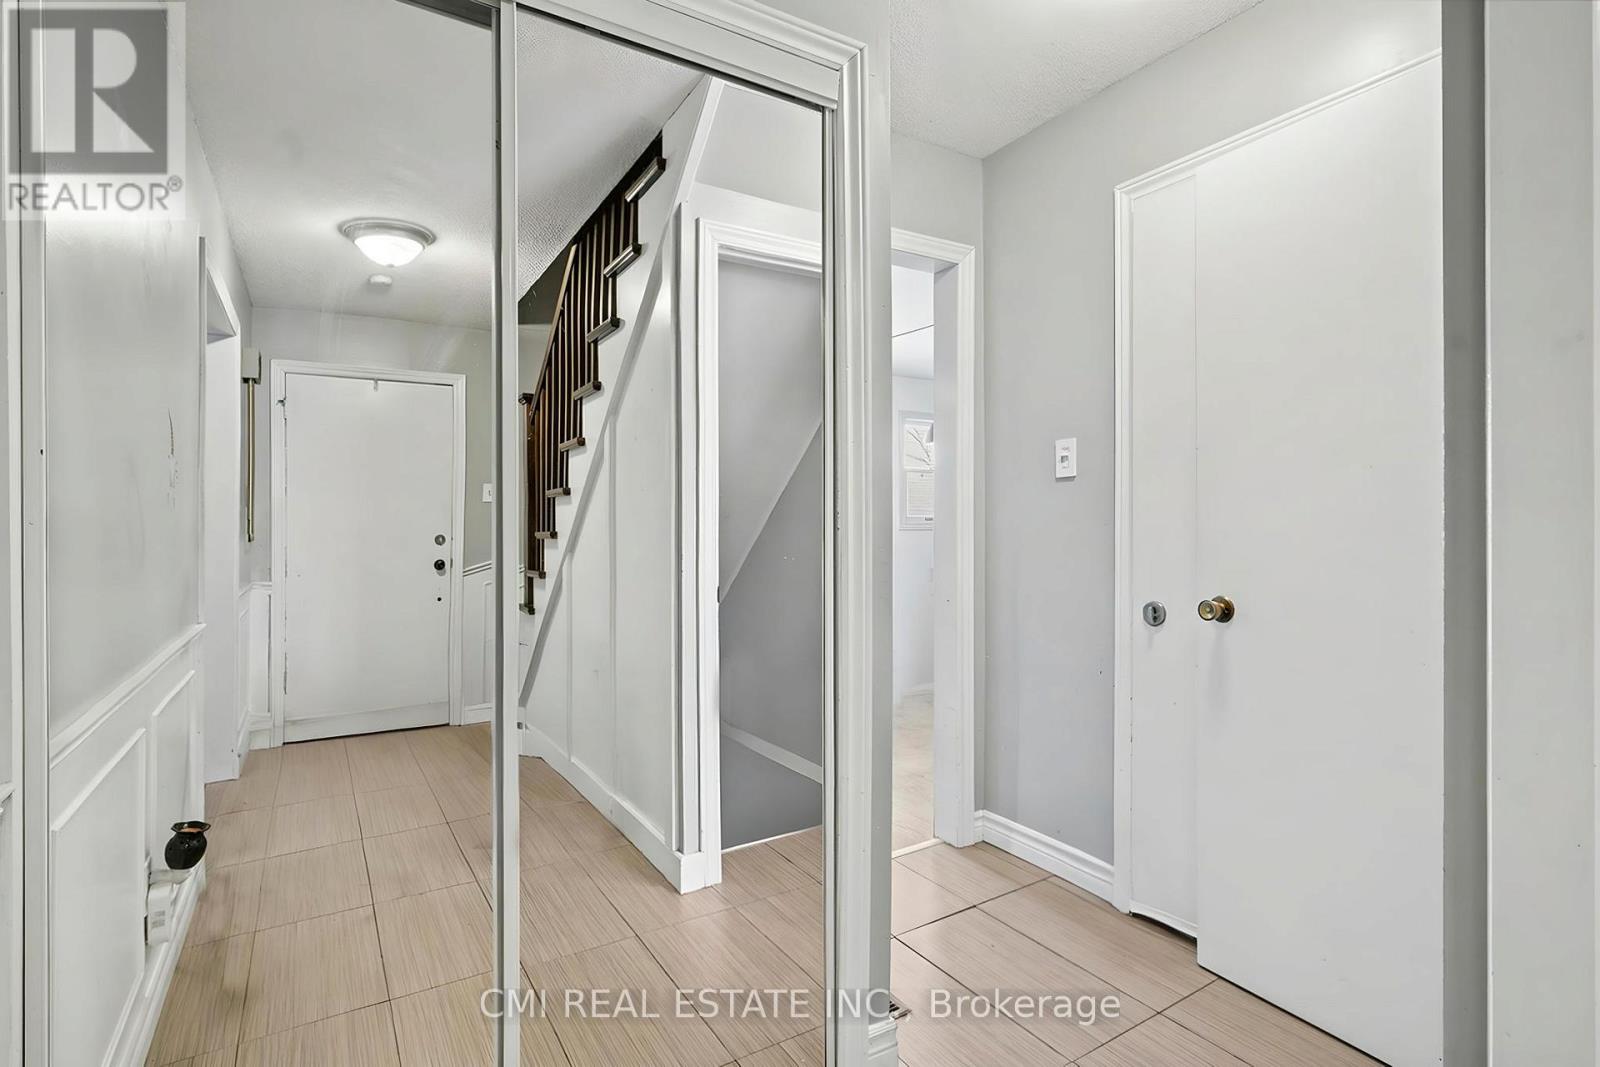
| Main Level | Foyer | 2.18 m | 4.08 m | 2.18 m x 4.08 m |
https://www.realtor.ca/real-estate/30407869/360-culpepper-place-waterloo
Contact us for more information

Ray Ostovar
Broker
(888) 465-9229
(888) 465-8329
Bryan Justin Jaskolka
Salesperson
(888) 465-9229
(888) 465-8329

The trademarks REALTOR®, REALTORS®, and the REALTOR® logo are controlled by The Canadian Real Estate Association (CREA) and identify real estate professionals who are members of CREA. The trademarks MLS®, Multiple Listing Service® and the associated logos are owned by The Canadian Real Estate Association (CREA) and identify the quality of services provided by real estate professionals who are members of CREA. The trademark DDF® is owned by The Canadian Real Estate Association (CREA) and identifies CREA's Data Distribution Facility (DDF®)