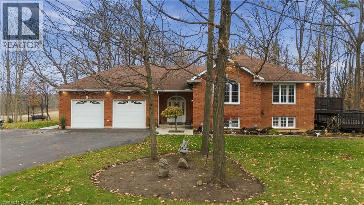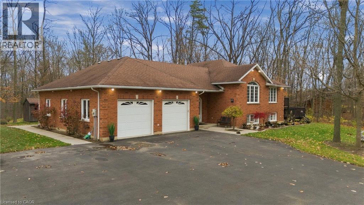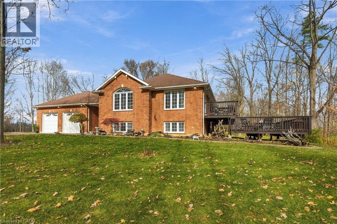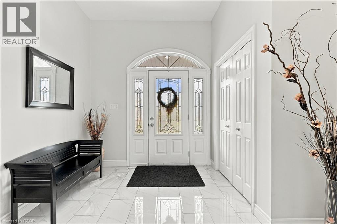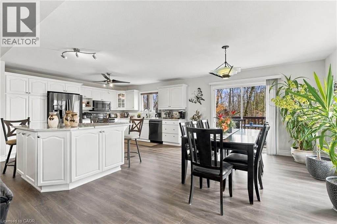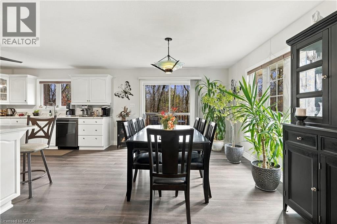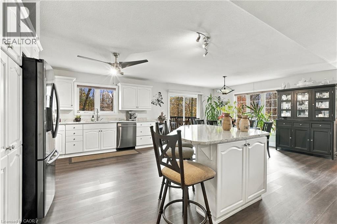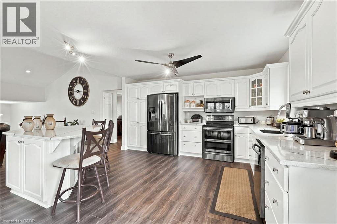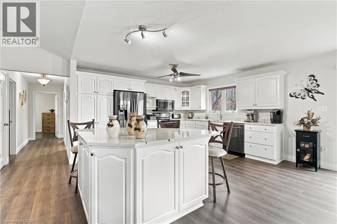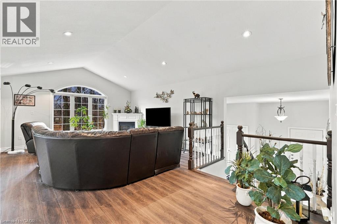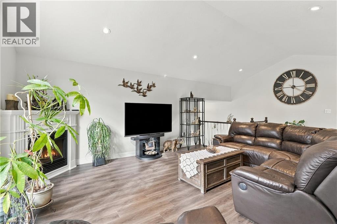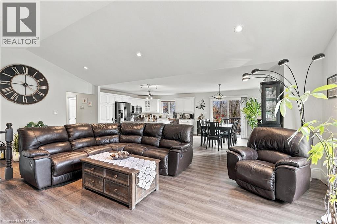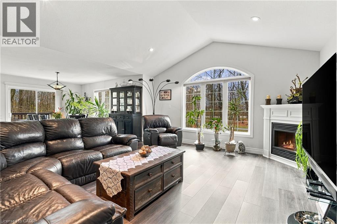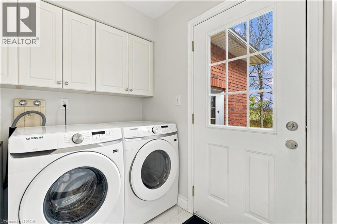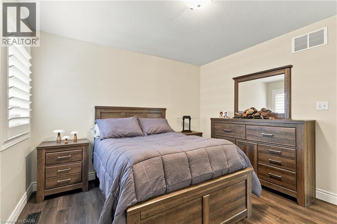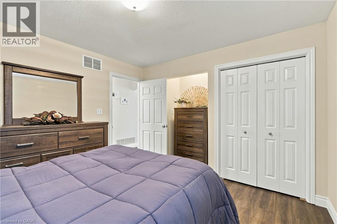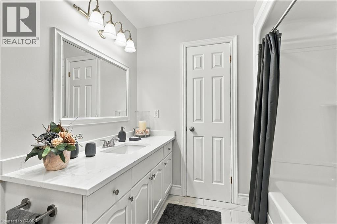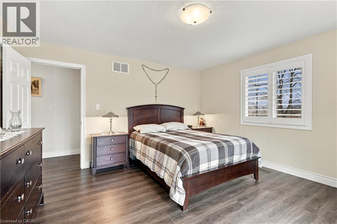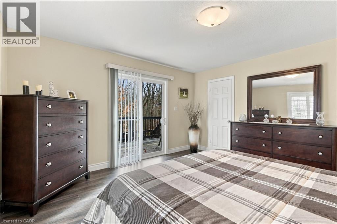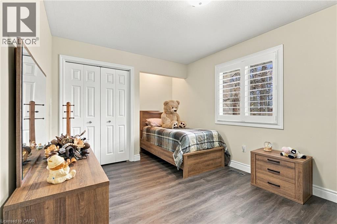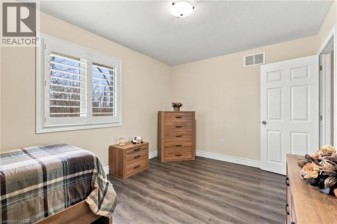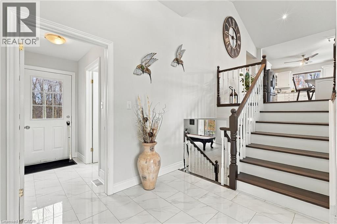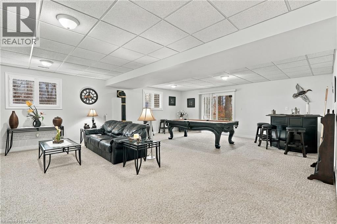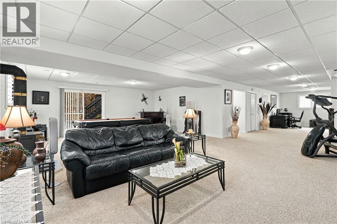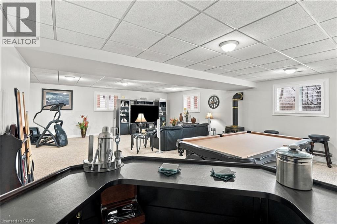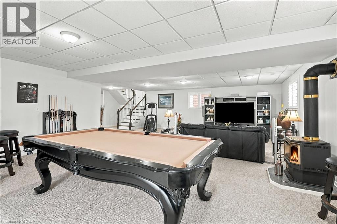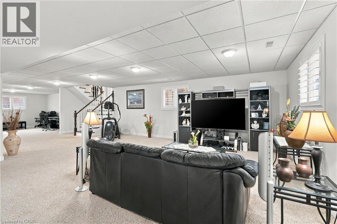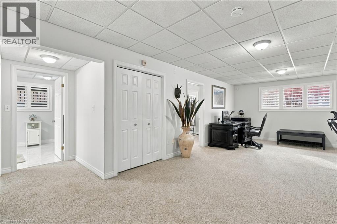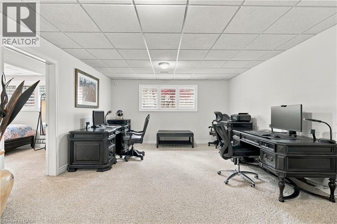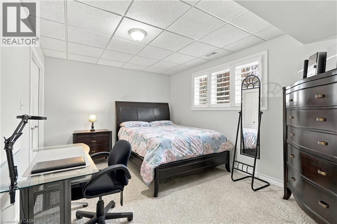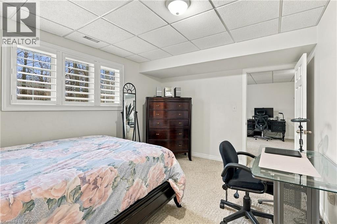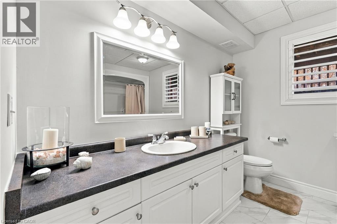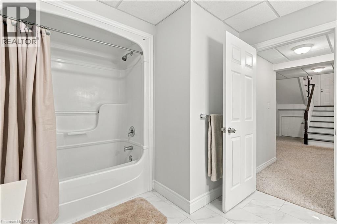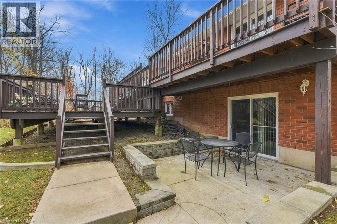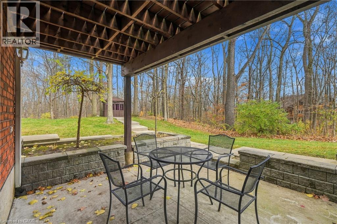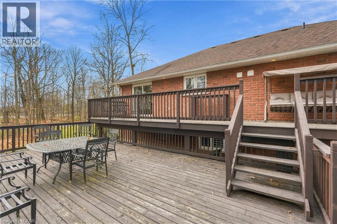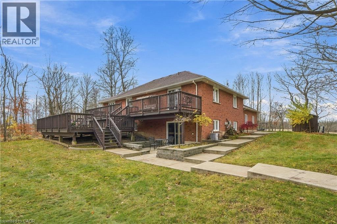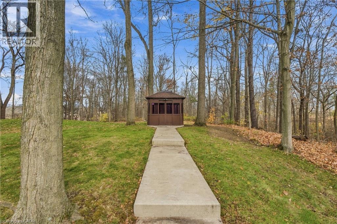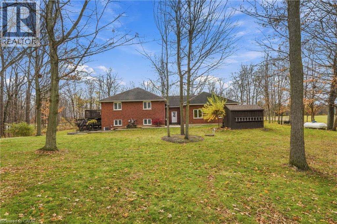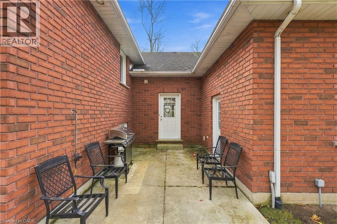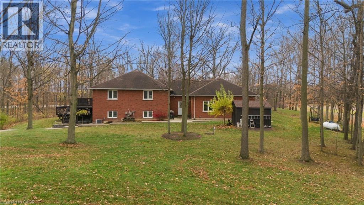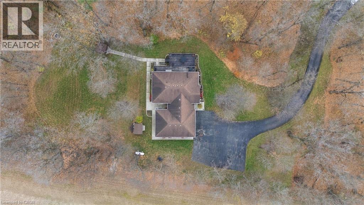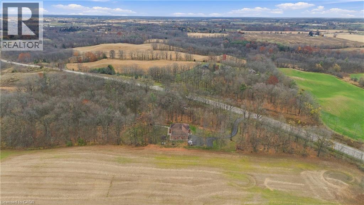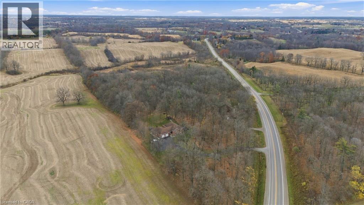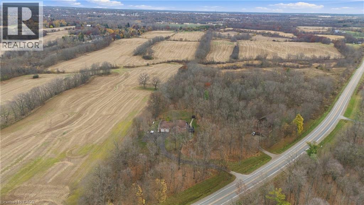

Exceptional Private Woodland Retreat in Sought-After Tutela Heights Nestled on 2.36 acres within a century-old hardwood forest, this custom-built residence offers natural beauty, remarkable privacy, and spacious country living in one of rural Brantford's most desirable neighbourhoods. Set well back from the road, the home is surrounded by towering trees, with expansive windows framing beautiful forest views through every season. Offering approximately 3,278 sq. ft. of finished living space, this thoughtfully designed raised bungalow features soaring vaulted ceilings, an inviting open-concept layout, a welcoming fireplace, and abundant natural light through energy-efficient Low-E argon windows. The main level includes three bedrooms, a spacious primary suite, and convenient main-floor laundry. Both the dining area and primary bedroom provide direct access to the expansive two-tier deck, connecting indoor living with the surrounding woodland. Fully finished walkout lower level adds additional living space - recreation room, stove fireplace, bar, additional bedroom, and full bathroom with direct access to outdoor patio, makes this space ideal for entertaining, accommodating guests, or extended family living. An impressive oversized four-car tandem garage and workshop, measuring approximately 26' x 40', offers ample room for vehicles, equipment, hobbies, and projects - a rare feature for automotive enthusiasts, craftspeople, or anyone needing dedicated workspace. Outdoor living is enhanced by the two-tier deck, stone patios, and charming gazebo, providing inviting spaces to relax and enjoy the sights and sounds of the mature forest. Additional features include 200-amp electrical service, a 6,000-gallon sealed potable-water cistern, quality finishes, and generous parking. A rare opportunity to experience the tranquility of a private woodland retreat in sought-after Tutela Heights, just minutes from the convenience of Brantford. (id:62902)
| MLS® Number | 40877358 |
| Property Type | Single Family |
| Community Features | Quiet Area |
| Equipment Type | Other |
| Features | Southern Exposure, Country Residential |
| Parking Space Total | 14 |
| Rental Equipment Type | Other |
| Bathroom Total | 3 |
| Bedrooms Above Ground | 3 |
| Bedrooms Below Ground | 1 |
| Bedrooms Total | 4 |
| Appliances | Dishwasher, Dryer, Refrigerator, Washer |
| Architectural Style | Raised Bungalow |
| Basement Development | Finished |
| Basement Type | Full (finished) |
| Construction Style Attachment | Detached |
| Cooling Type | Central Air Conditioning |
| Exterior Finish | Brick |
| Fireplace Fuel | Propane |
| Fireplace Present | Yes |
| Fireplace Total | 2 |
| Fireplace Type | Other - See Remarks |
| Foundation Type | Poured Concrete |
| Half Bath Total | 1 |
| Heating Fuel | Propane |
| Heating Type | Forced Air |
| Stories Total | 1 |
| Size Interior | 3,278 Ft2 |
| Type | House |
| Utility Water | Cistern |
| Attached Garage |
| Access Type | Road Access |
| Acreage | Yes |
| Sewer | Septic System |
| Size Frontage | 399 Ft |
| Size Irregular | 2.36 |
| Size Total | 2.36 Ac|2 - 4.99 Acres |
| Size Total Text | 2.36 Ac|2 - 4.99 Acres |
| Zoning Description | A (county) |
| Level | Type | Length | Width | Dimensions |
|---|---|---|---|---|
| Basement | Storage | 9'9'' x 20'2'' | ||
| Basement | 4pc Bathroom | 9'6'' x 11'8'' | ||
| Basement | Utility Room | 8'3'' x 7'0'' | ||
| Basement | Bedroom | 14'1'' x 10'9'' | ||
| Basement | Recreation Room | 30'1'' x 47'11'' | ||
| Main Level | Foyer | 10'10'' x 12'9'' | ||
| Main Level | Laundry Room | 6'7'' x 7'0'' | ||
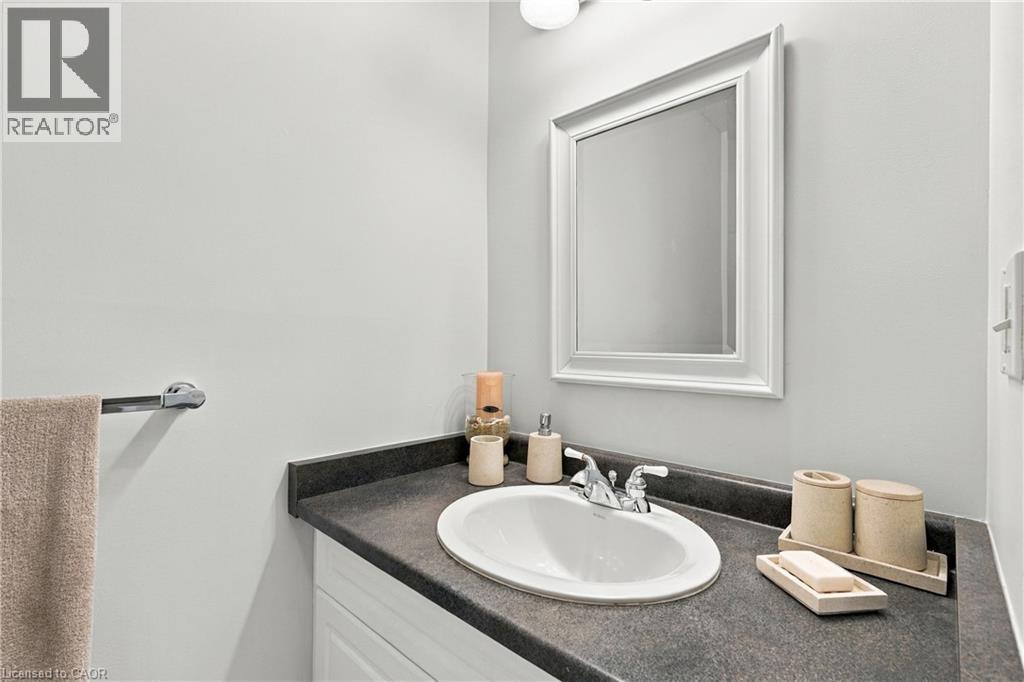
| Main Level | 2pc Bathroom | 3'7'' x 7'0'' | ||
| Main Level | 4pc Bathroom | 8'5'' x 7'11'' | ||
| Main Level | Primary Bedroom | 14'1'' x 13'10'' | ||
| Main Level | Bedroom | 15'8'' x 9'11'' | ||
| Main Level | Bedroom | 11'4'' x 14'4'' | ||
| Main Level | Kitchen | 14'5'' x 12'11'' | ||
| Main Level | Dining Room | 14'5'' x 11'4'' | ||
| Main Level | Living Room | 15'7'' x 23'9'' |
https://www.realtor.ca/real-estate/30500006/159-phelps-road-brantford
Contact us for more information

Rob Golfi
Salesperson
(905) 575-7700
(905) 575-1962
www.robgolfi.com/

The trademarks REALTOR®, REALTORS®, and the REALTOR® logo are controlled by The Canadian Real Estate Association (CREA) and identify real estate professionals who are members of CREA. The trademarks MLS®, Multiple Listing Service® and the associated logos are owned by The Canadian Real Estate Association (CREA) and identify the quality of services provided by real estate professionals who are members of CREA. The trademark DDF® is owned by The Canadian Real Estate Association (CREA) and identifies CREA's Data Distribution Facility (DDF®)