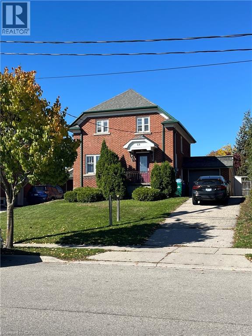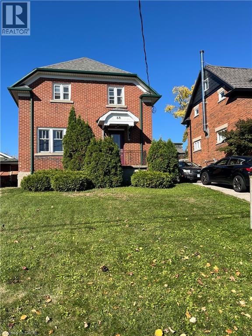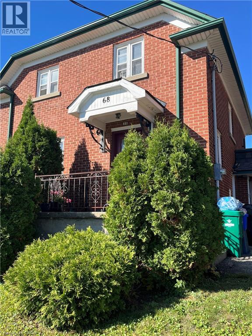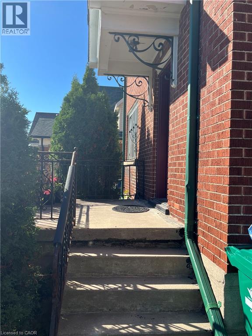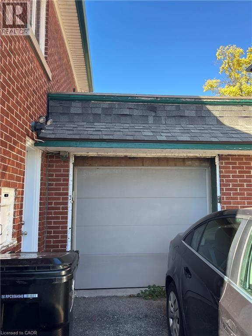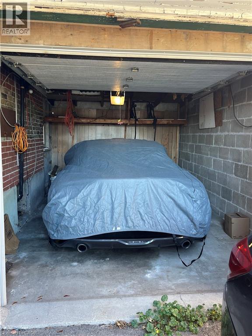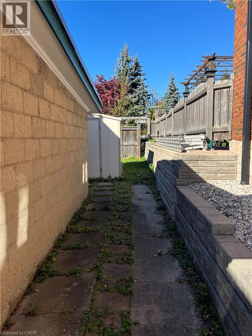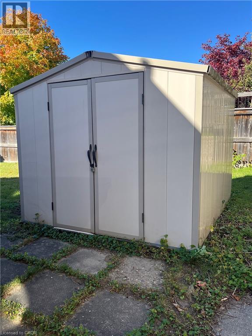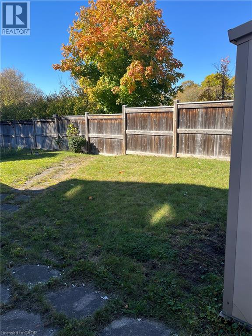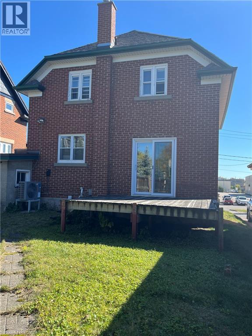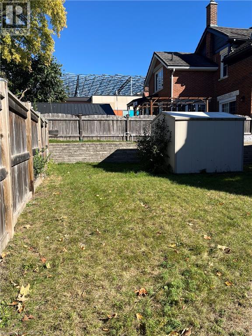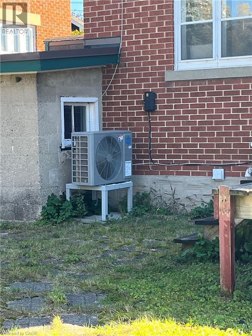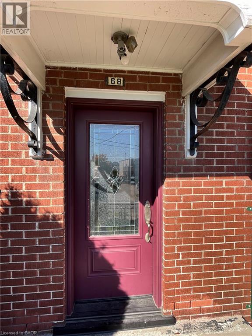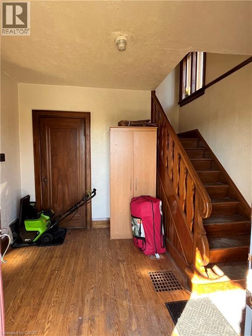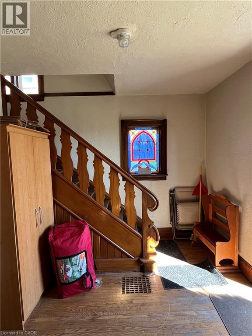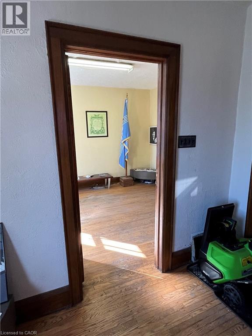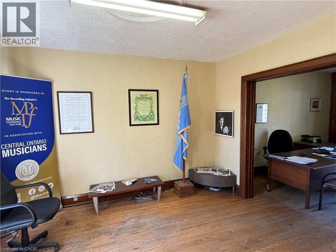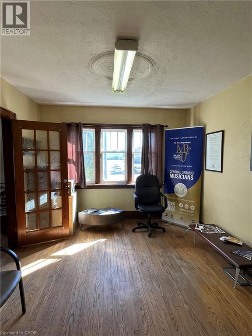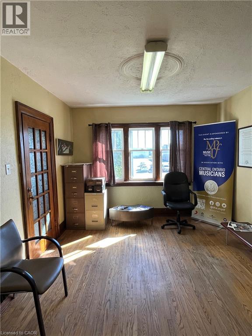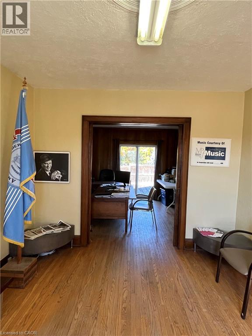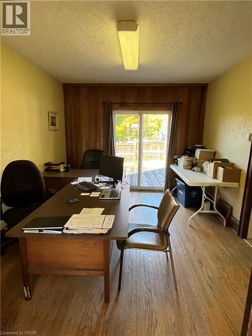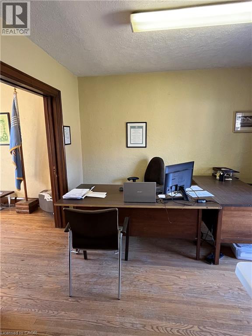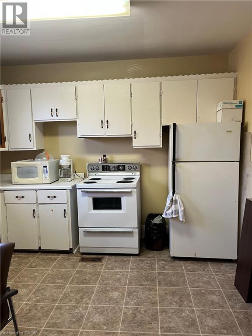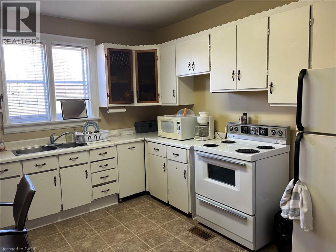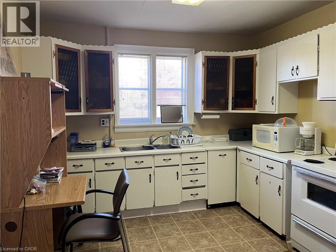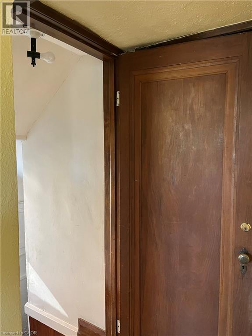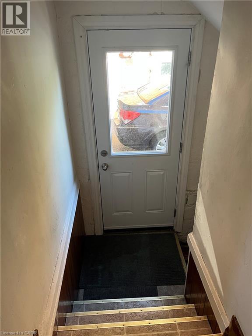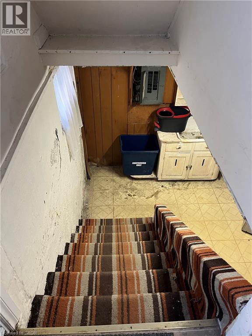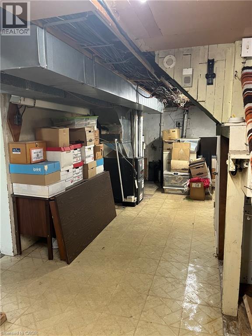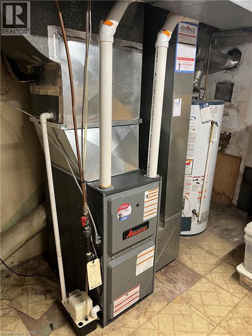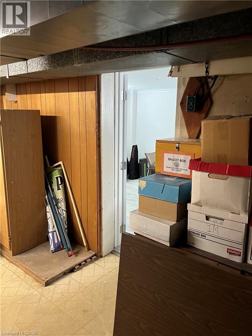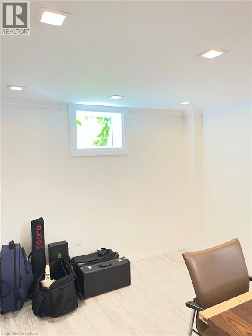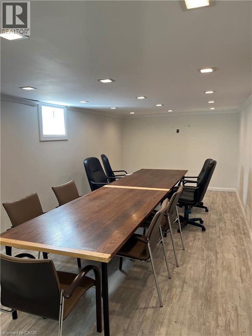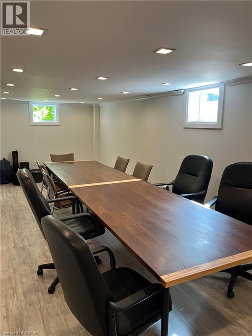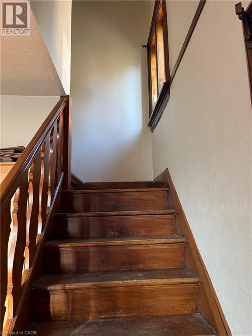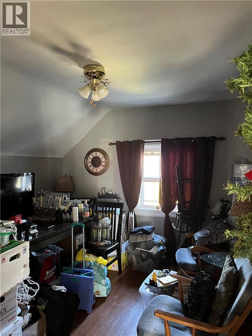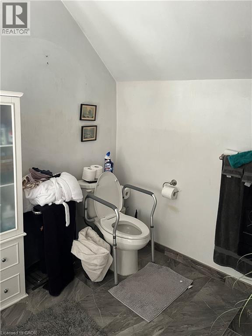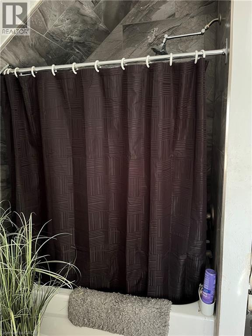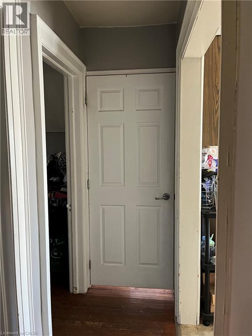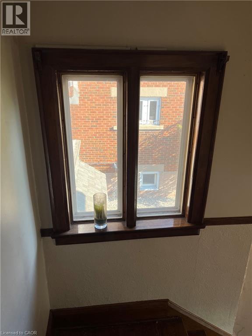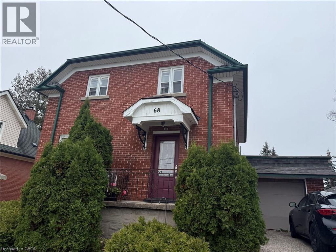

Versatile Mixed-Use Opportunity in Kitchener! Welcome to 68 Kent Avenue, a two-story freehold property offering a unique combination of residential and commercial space. Currently utilized as a non-profit organization's workspace on the main floor & basement, with a separate one-bedroom apartment on the upper level featuring a spacious layout and 4-piece bathroom. The upper-level tenant is scheduled to vacate at the end of the month, offering added flexibility for the next owner. The property features several recent updates, including a newer furnace and heat pump, newer front entrance door, sliding patio door on the main floor, and some updated basement windows. The basement is currently utilized as a boardroom, providing additional functional space. An attached single-car garage and driveway parking for approximately three vehicles add to the property's convenience. Also, the property is on the LRT line making it perfect if you have to commute for work. Whether you're looking for a space to operate your business, an investment opportunity, or a property with multiple potential uses, 68 Kent Avenue offers plenty of possibilities! (id:62902)
| MLS® Number | 40878476 |
| Property Type | Single Family |
| Amenities Near By | Public Transit |
| Community Features | High Traffic Area |
| Equipment Type | Water Heater |
| Parking Space Total | 4 |
| Rental Equipment Type | Water Heater |
| Bathroom Total | 2 |
| Bedrooms Above Ground | 3 |
| Bedrooms Total | 3 |
| Appliances | Dryer, Refrigerator, Stove, Washer |
| Architectural Style | Other |
| Basement Development | Partially Finished |
| Basement Type | Full (partially Finished) |
| Constructed Date | 1937 |
| Construction Style Attachment | Detached |
| Exterior Finish | Brick |
| Foundation Type | Poured Concrete |
| Half Bath Total | 1 |
| Heating Fuel | Natural Gas |
| Heating Type | Forced Air, Heat Pump |
| Stories Total | 2 |
| Size Interior | 1,200 Ft2 |
| Type | House |
| Utility Water | Municipal Water |
| Attached Garage |
| Acreage | No |
| Land Amenities | Public Transit |
| Sewer | Municipal Sewage System |
| Size Depth | 100 Ft |
| Size Frontage | 43 Ft |
| Size Irregular | 0.1 |
| Size Total | 0.1 Ac|under 1/2 Acre |
| Size Total Text | 0.1 Ac|under 1/2 Acre |
| Zoning Description | M2, Sga-2 (18h); Euf-1 |
| Level | Type | Length | Width | Dimensions |
|---|---|---|---|---|
| Second Level | Bedroom | 10'0'' x 11'0'' | ||
| Second Level | Bedroom | 9'0'' x 10'0'' | ||
| Second Level | Bedroom | 10'0'' x 12'0'' | ||
| Second Level | 4pc Bathroom | Measurements not available | ||
| Basement | Laundry Room | Measurements not available | ||
| Basement | Recreation Room | 26'0'' x 11'0'' | ||
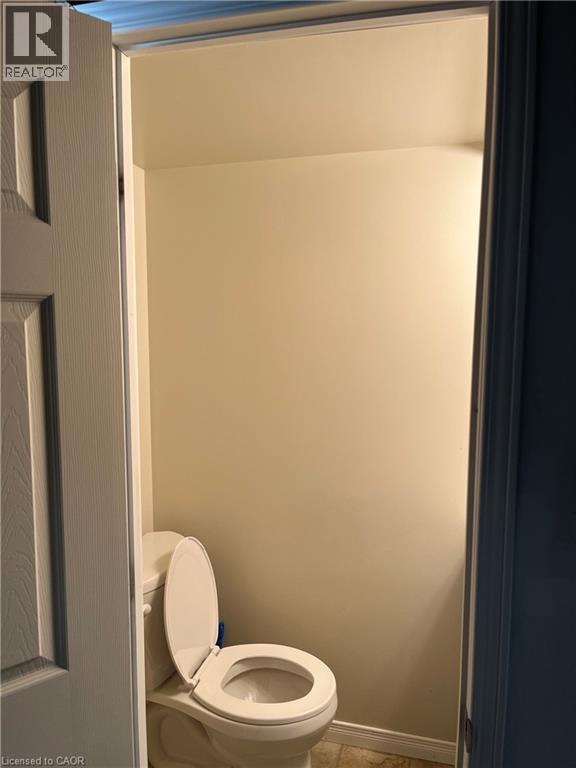
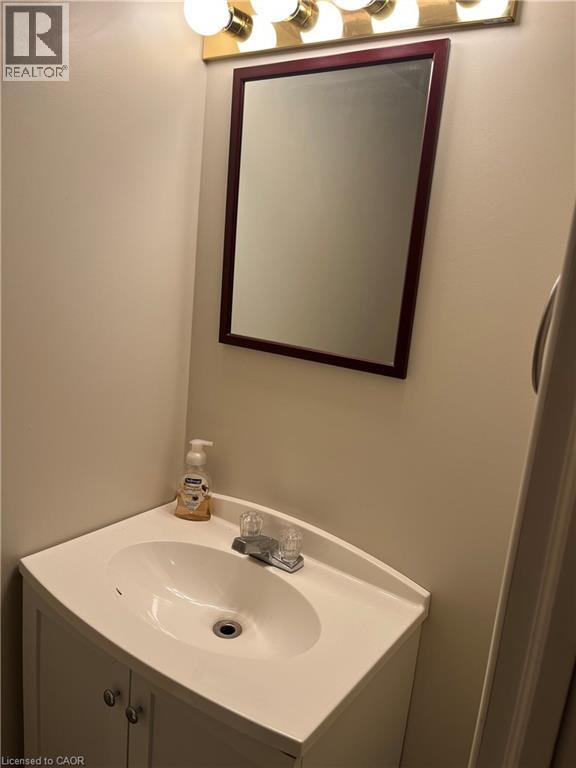
| Lower Level | 2pc Bathroom | Measurements not available | ||
| Main Level | Foyer | Measurements not available | ||
| Main Level | Living Room | 13'0'' x 12'0'' | ||
| Main Level | Kitchen | 12'0'' x 14'0'' | ||
| Main Level | Dining Room | 11'0'' x 10'0'' |
https://www.realtor.ca/real-estate/30512283/68-kent-avenue-kitchener
Contact us for more information

John Finlayson
Salesperson
(519) 579-4110
(519) 579-3442
www.remaxtwincity.com/
Emily Finlayson
Salesperson
(519) 667-1800
(519) 667-1958
remaxlondon.com/

The trademarks REALTOR®, REALTORS®, and the REALTOR® logo are controlled by The Canadian Real Estate Association (CREA) and identify real estate professionals who are members of CREA. The trademarks MLS®, Multiple Listing Service® and the associated logos are owned by The Canadian Real Estate Association (CREA) and identify the quality of services provided by real estate professionals who are members of CREA. The trademark DDF® is owned by The Canadian Real Estate Association (CREA) and identifies CREA's Data Distribution Facility (DDF®)