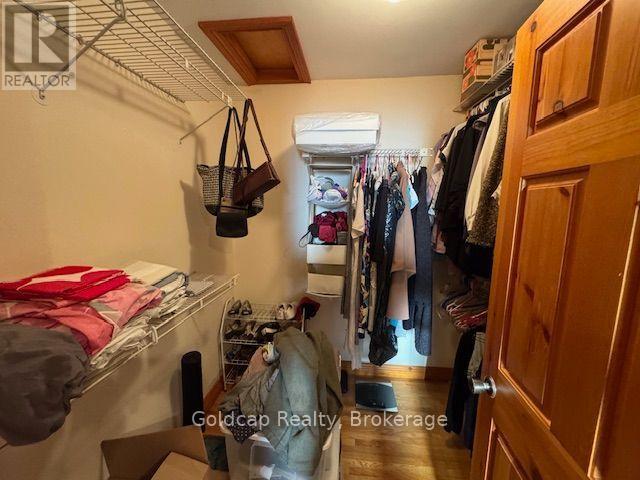
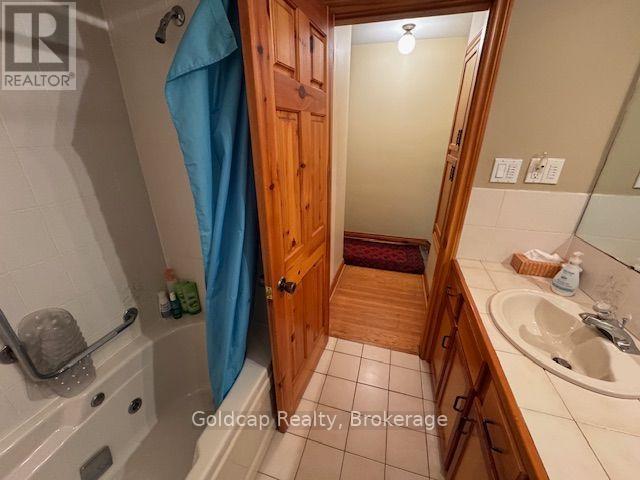
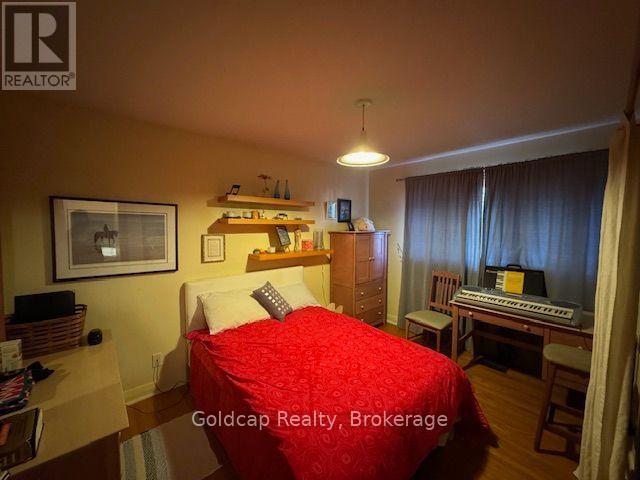
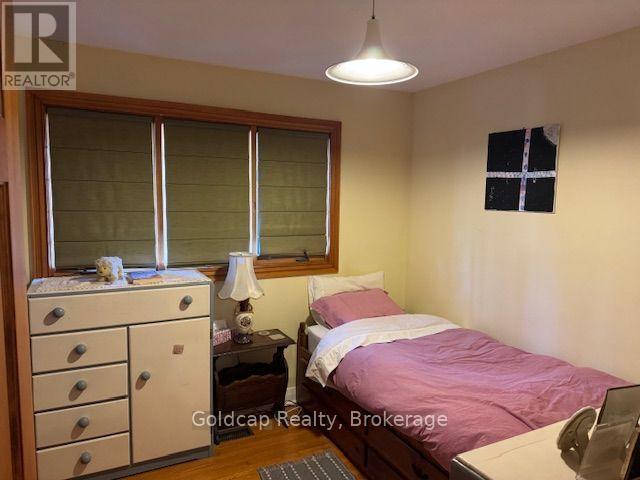
4 Bedroom
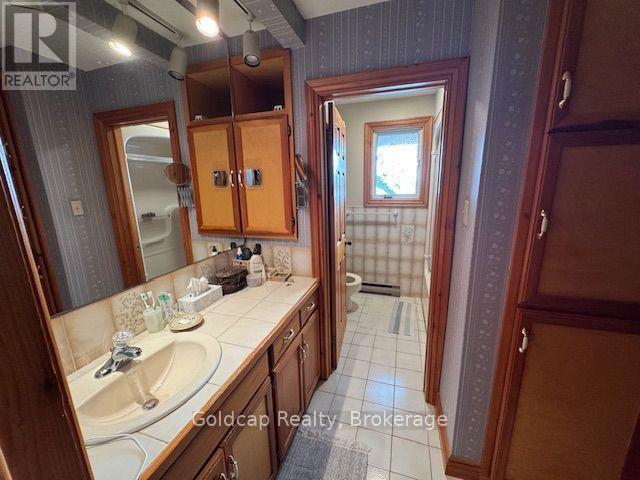
4 Bathroom
2,000 - 2,500 ft2
Fireplace
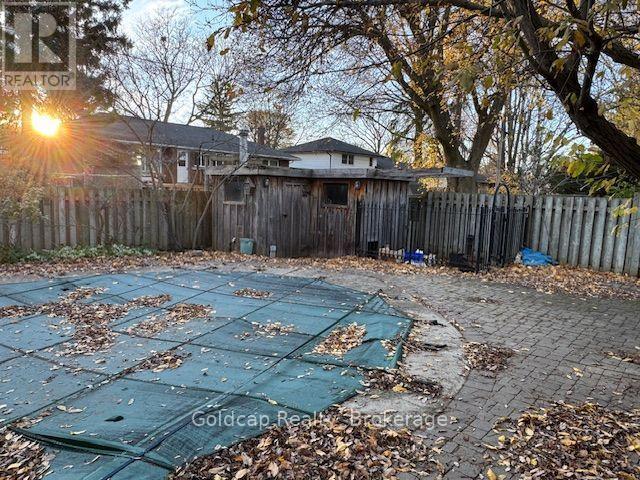
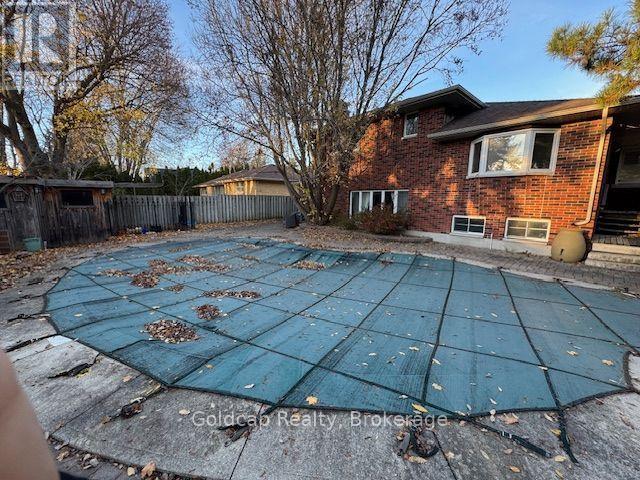
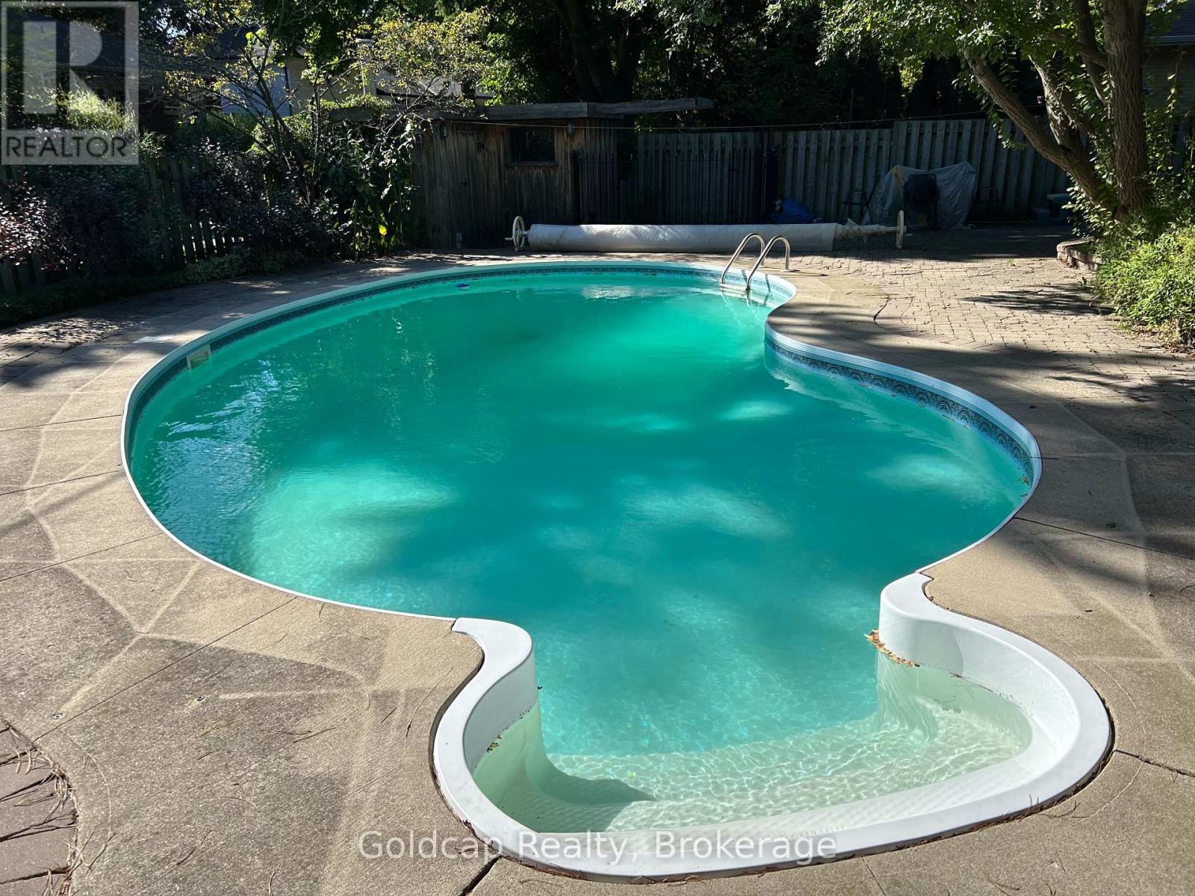
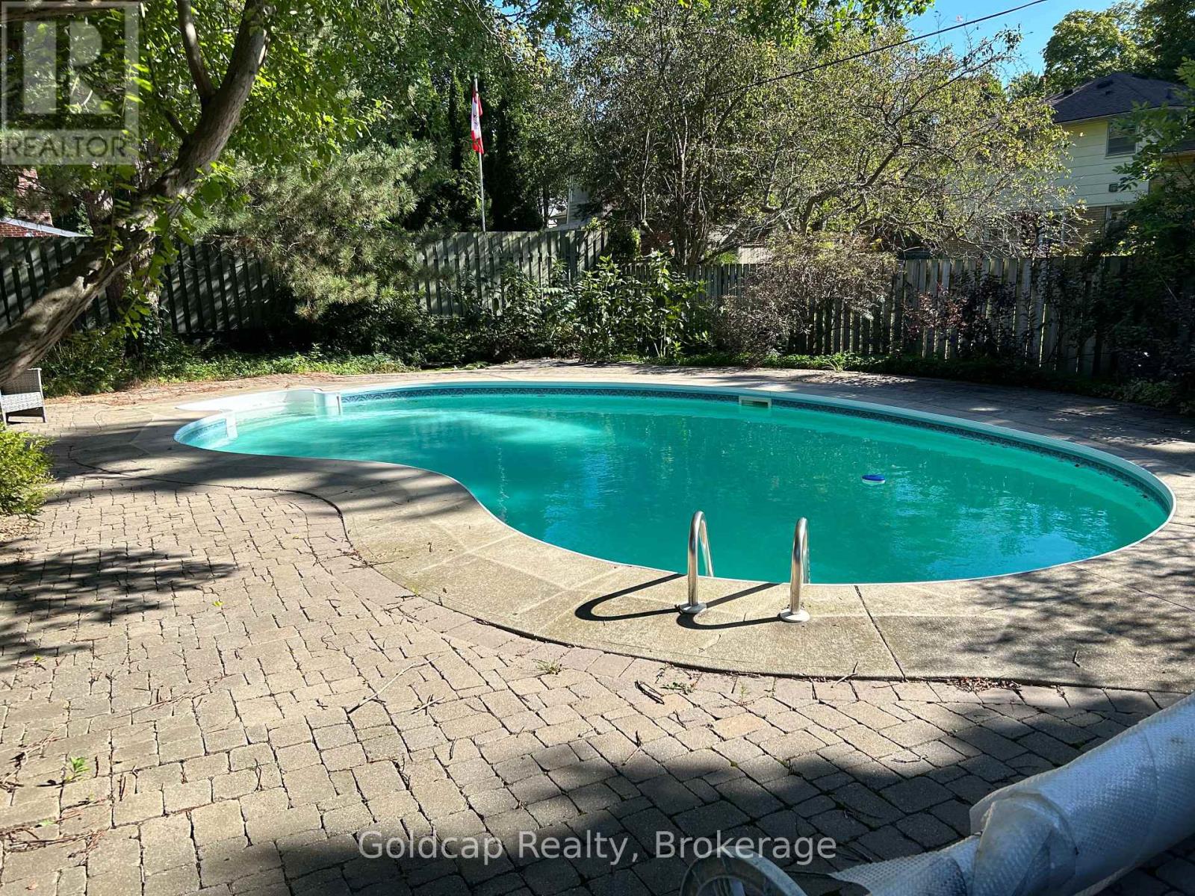
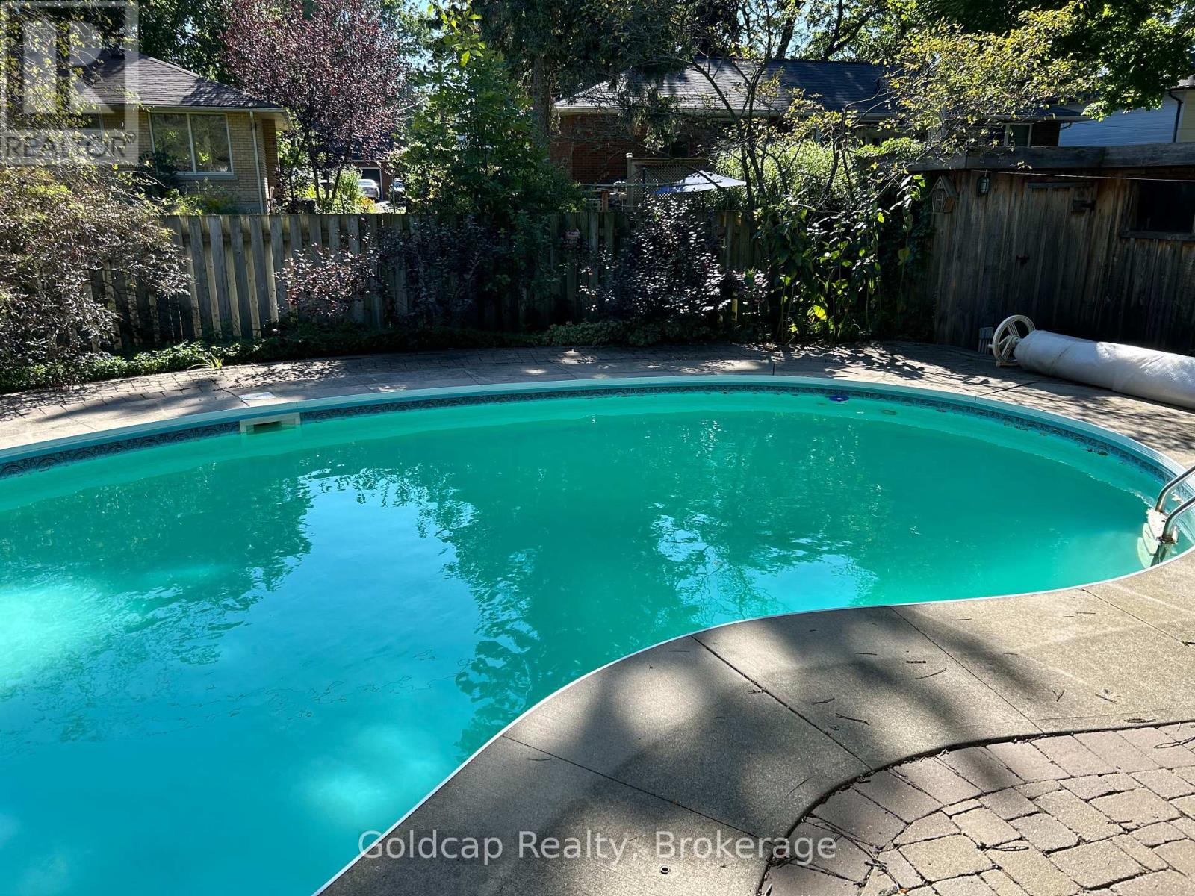
Inground Pool
None
Baseboard Heaters, Forced Air, Radiant Heat
$1,050,000
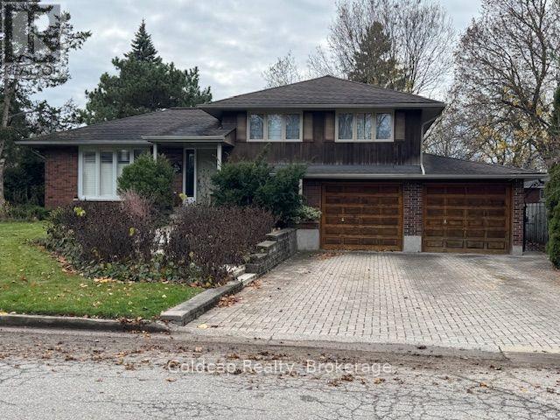
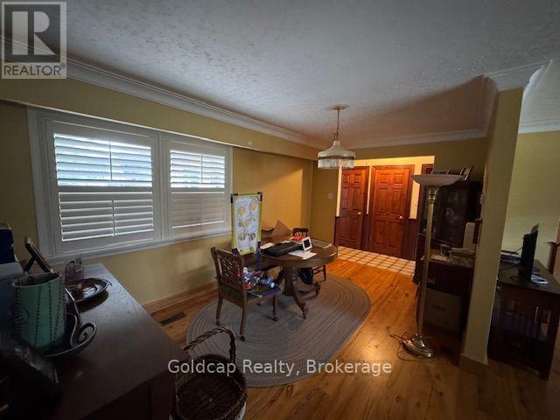
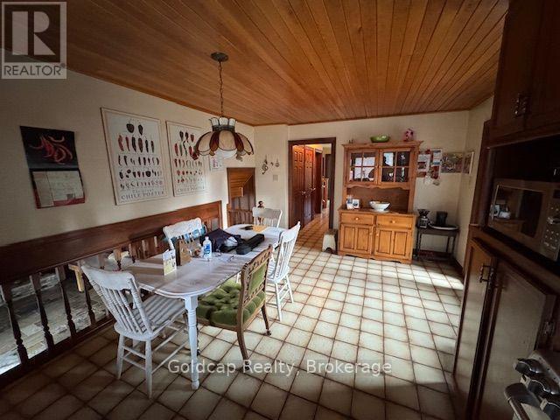
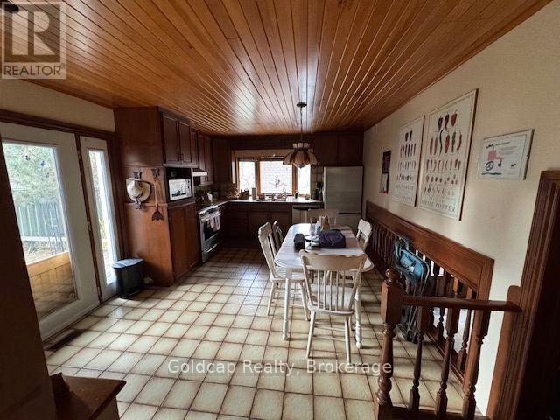
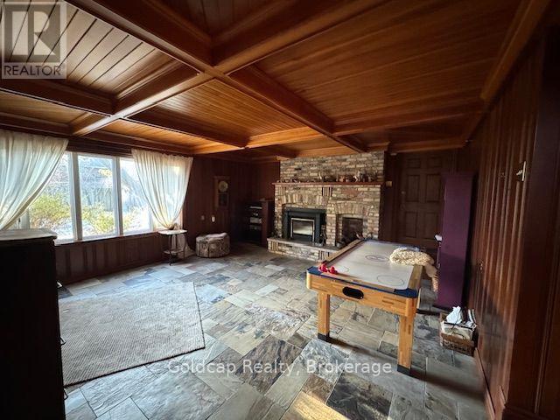
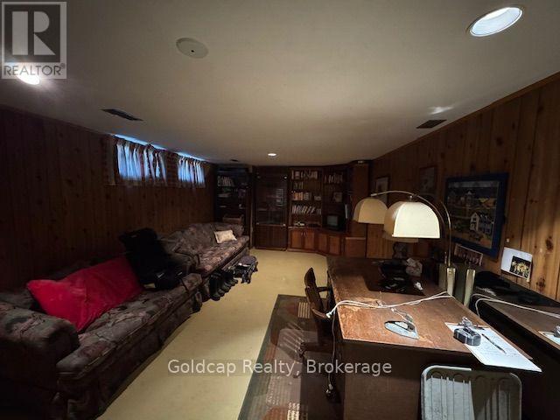
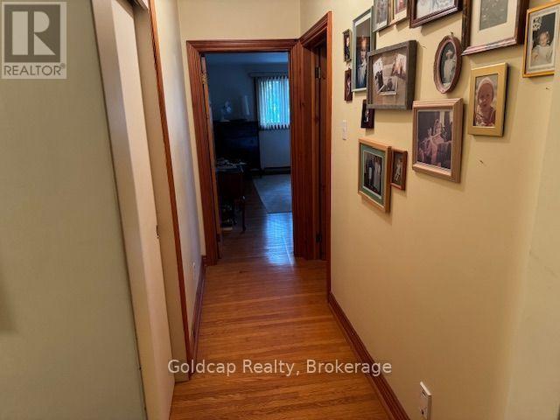
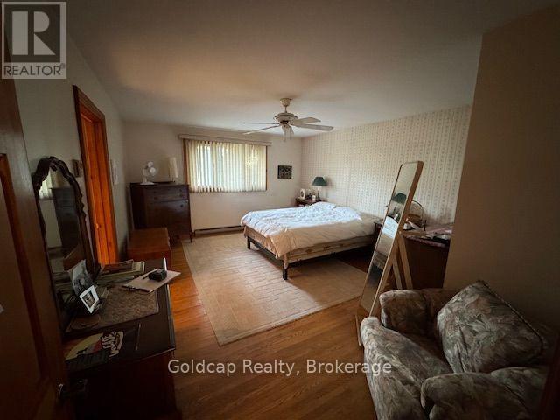
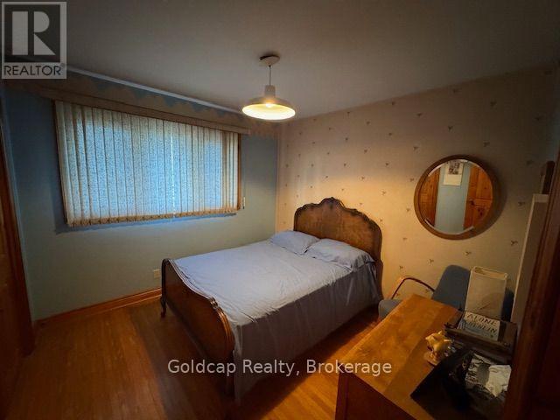
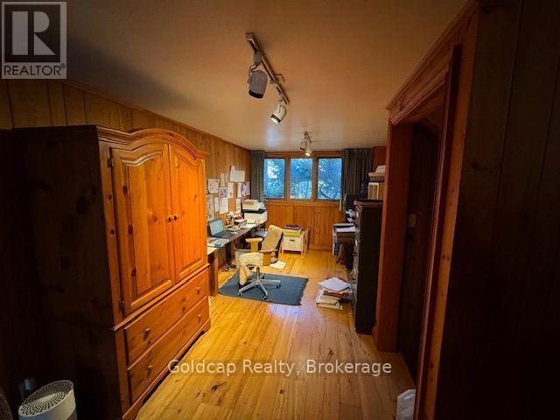
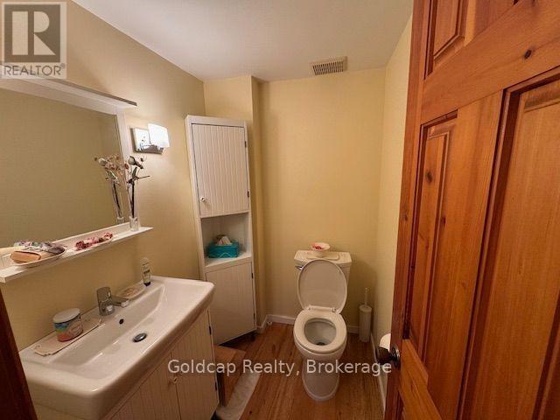
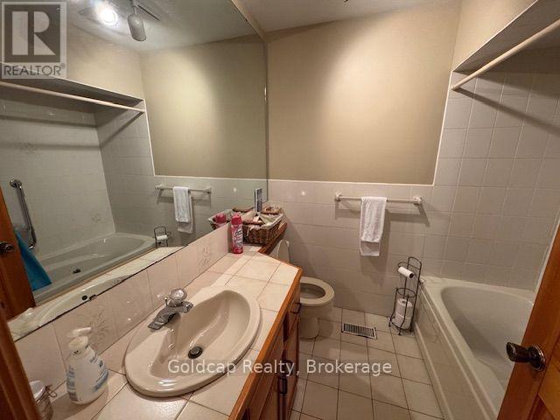
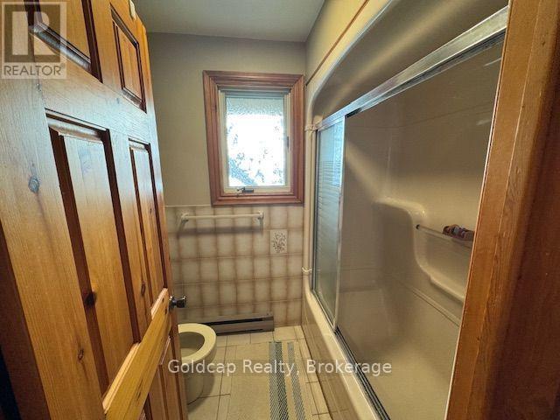
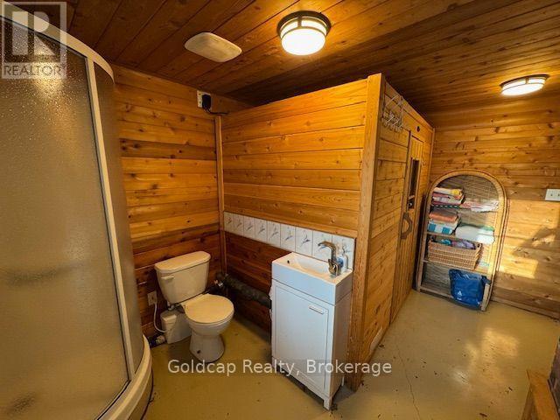
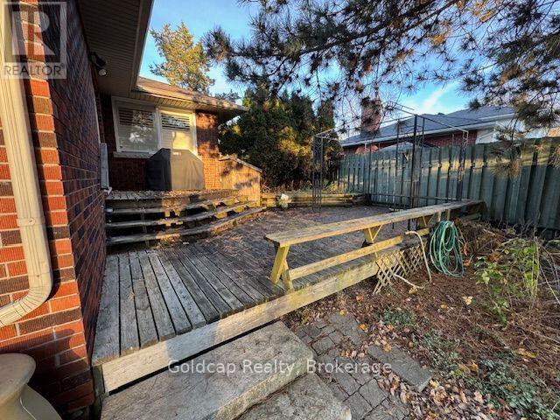
LOCATION ,LOCATION, LOCATION : THIS 5 LEVEL SPLIT OFFERS 4 BEDROOMS, 4 BATHROOMS SAUNA ROOM, LARGE FAMILY ROOM ,LOOKING OVER A PRIVATE BACK YARD WITH AN IN GROUND POOL, IN THE OLD UNIVERSITY AREA ON A QUITE CUL-DE-SAC WALKING DISTANCE TO THE UNIVERSITY OF GUELPH. SAUNA ROOM THREE PIECE BATHROOM IS SEASONAL , COULD BE MADE YEAR ROUND. (id:62902)
Property Details
|
MLS® Number
|
X14180282 |
|
Property Type
|
Single Family |
|
Neigbourhood
|
Old University |
|
Community Name
|
Dovercliffe Park/Old University |
|
Equipment Type
|
None |
|
Features
|
Cul-de-sac, Carpet Free |
|
Parking Space Total
|
2 |
|
Pool Type
|
Inground Pool |
|
Rental Equipment Type
|
None |
Building
|
Bathroom Total
|
4 |
|
Bedrooms Above Ground
|
4 |
|
Bedrooms Total
|
4 |
|
Appliances
|
Dryer, Stove, Washer, Refrigerator |
|
Basement Development
|
Partially Finished |
|
Basement Type
|
N/a (partially Finished) |
|
Construction Style Attachment
|
Detached |
|
Construction Style Split Level
|
Sidesplit |
|
Cooling Type
|
None |
|
Exterior Finish
|
Wood, Brick Facing |
|
Fireplace Present
|
Yes |
|
Fireplace Total
|
1 |
|
Flooring Type
|
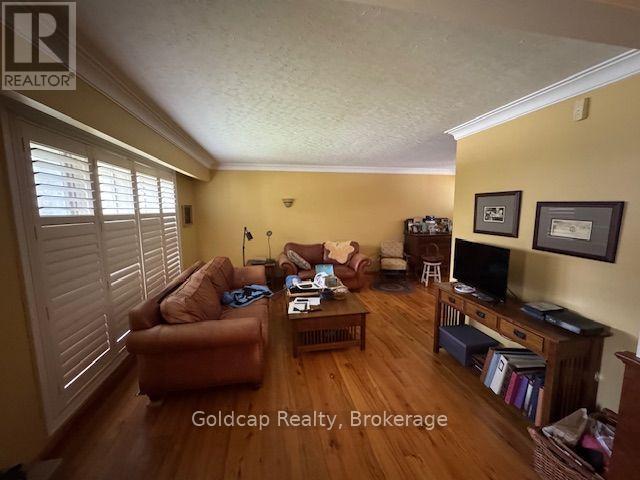
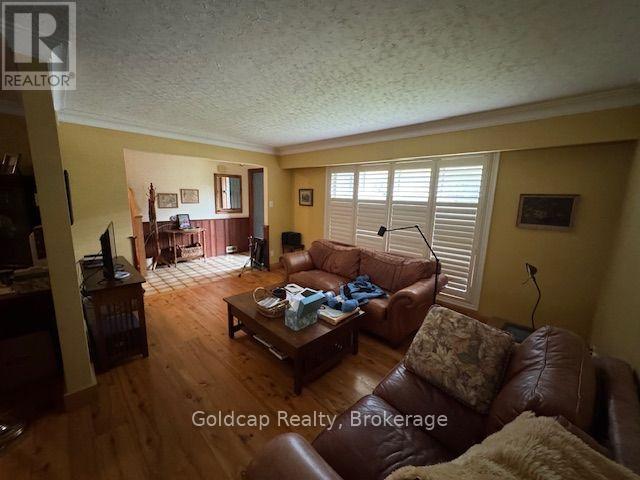
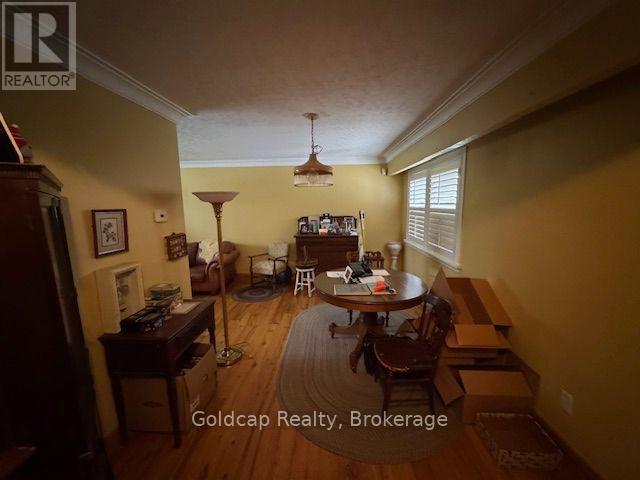
Hardwood, Ceramic |
|
Foundation Type
|
Poured Concrete |
|
Heating Fuel
|
Electric, Natural Gas, Wood |
|
Heating Type
|
Baseboard Heaters, Forced Air, Radiant Heat |
|
Size Interior
|
2,000 - 2,500 Ft2 |
|
Type
|
House |
|
Utility Water
|
Municipal Water |
Parking
Land
|
Acreage
|
No |
|
Fence Type
|
Fenced Yard |
|
Sewer
|
Sanitary Sewer |
|
Size Depth
|
110 Ft |
|
Size Frontage
|
75 Ft |
|
Size Irregular
|
75 X 110 Ft |
|
Size Total Text
|
75 X 110 Ft |
|
Zoning Description
|
Rib |
Rooms
| Level |
Type |
Length |
Width |
Dimensions |
|
Second Level |
Office |
4.801 m |
2.235 m |
4.801 m x 2.235 m |
|
Third Level |
Family Room |
5.182 m |
5.486 m |
5.182 m x 5.486 m |
|
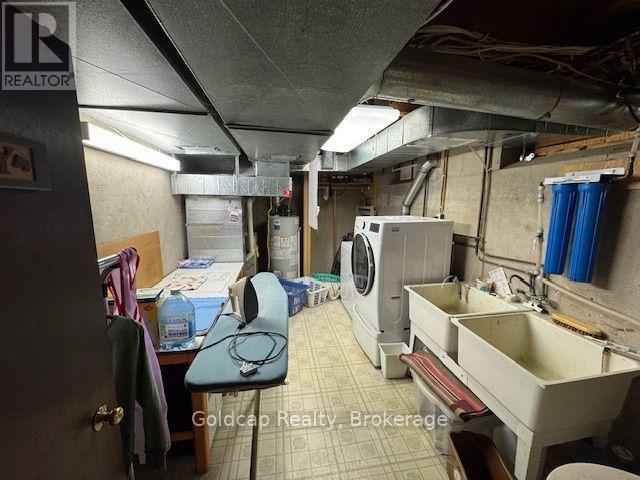
Basement |
Laundry Room |
4.877 m |
2.743 m |
4.877 m x 2.743 m |
|
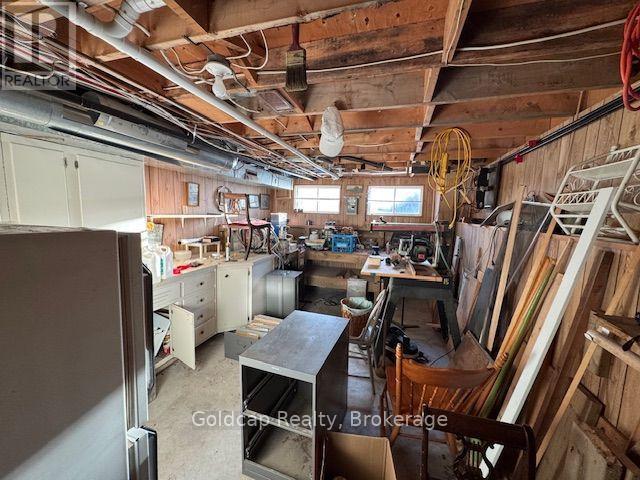
Basement |
Workshop |
5.182 m |
3.353 m |
5.182 m x 3.353 m |
|
Main Level |
Living Room |
4.623 m |
3.48 m |
4.623 m x 3.48 m |
|
Main Level |
Dining Room |
4.623 m |
2.845 m |
4.623 m x 2.845 m |
|
Main Level |
Kitchen |
5.182 m |
3.581 m |
5.182 m x 3.581 m |
|
Main Level |
Foyer |
6.604 m |
0.965 m |
6.604 m x 0.965 m |
|
Other |
Bathroom |
|
|
Measurements not available |
|
Upper Level |
Primary Bedroom |
5.232 m |
4.013 m |
5.232 m x 4.013 m |
|
Upper Level |
Bedroom 2 |
3.886 m |
2.87 m |
3.886 m x 2.87 m |
|
Upper Level |
Bedroom 3 |
2.997 m |
2.997 m |
2.997 m x 2.997 m |
|
Upper Level |
Bedroom 4 |
2.896 m |
2.769 m |
2.896 m x 2.769 m |
|
Ground Level |
Other |
3.861 m |
2.438 m |
3.861 m x 2.438 m |
Utilities
|
Cable
|
Installed |
|
Electricity
|
Installed |
|
Sewer
|
Installed |
https://www.realtor.ca/real-estate/30512914/63-woodside-road-guelph-dovercliffe-parkold-university-dovercliffe-parkold-university