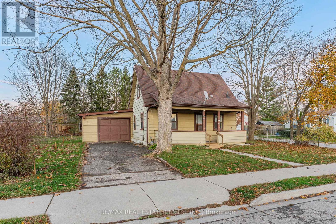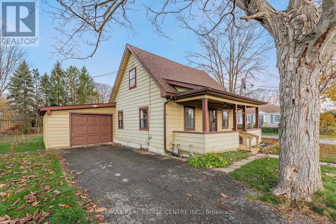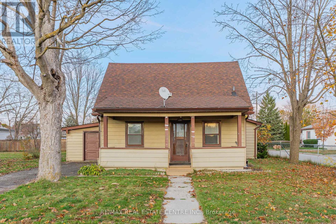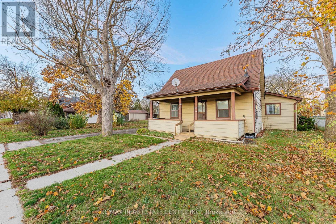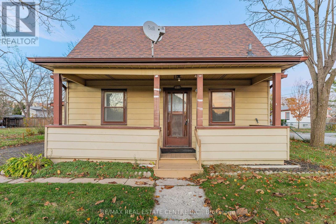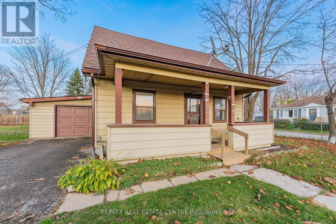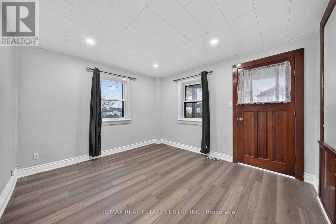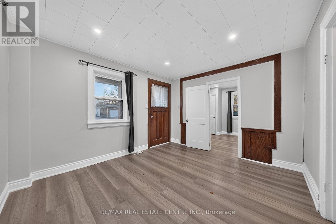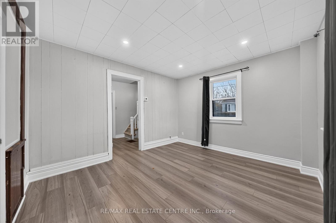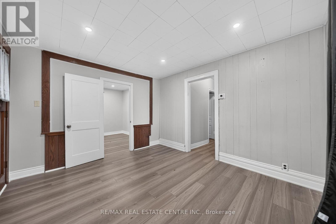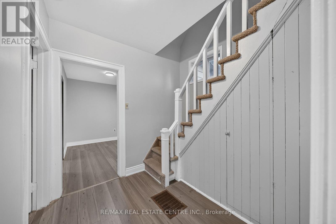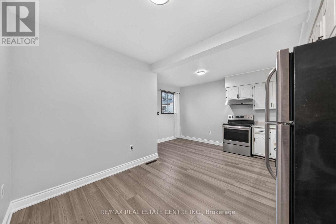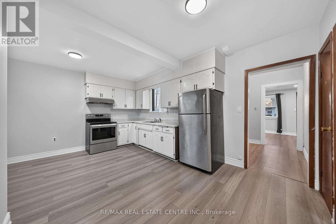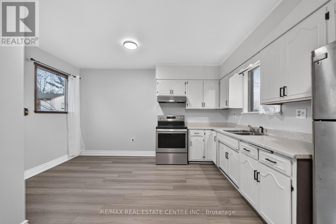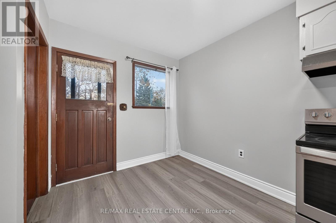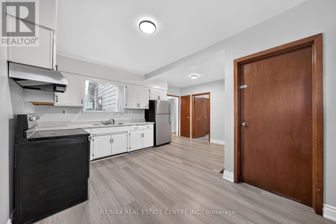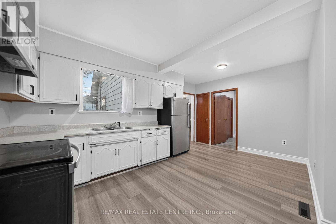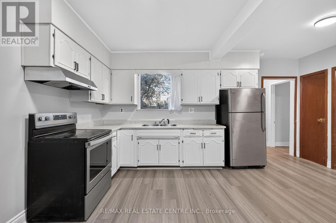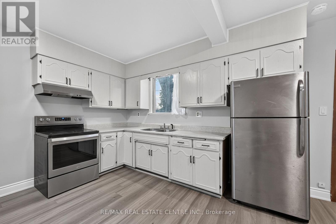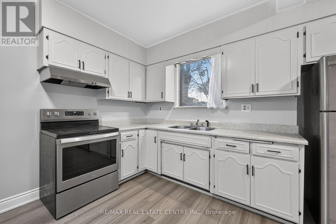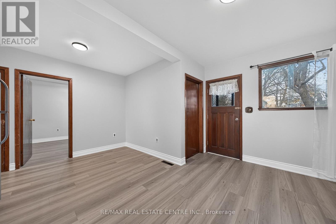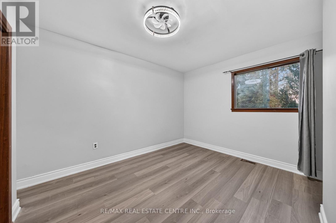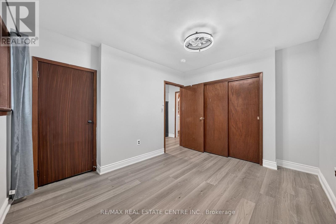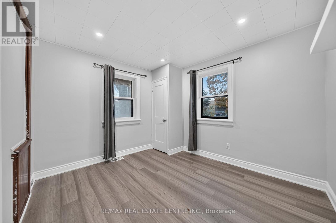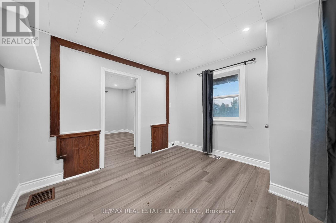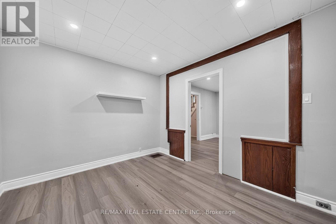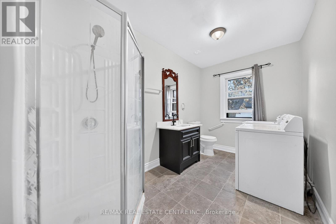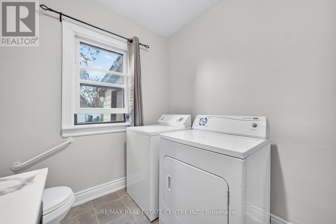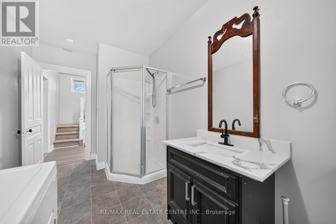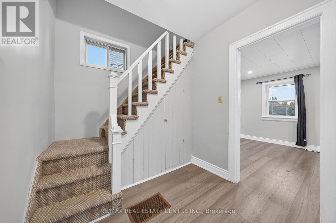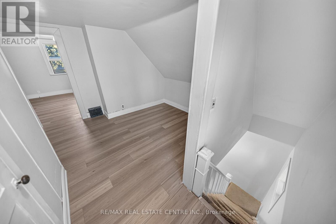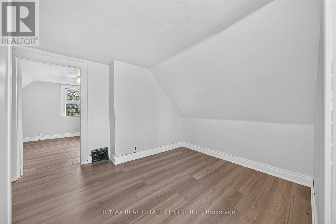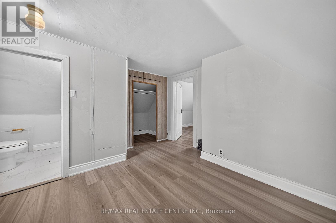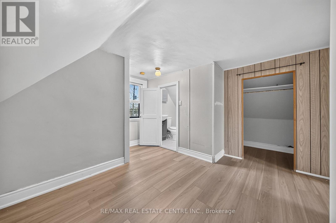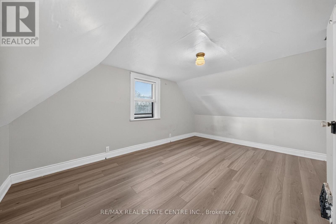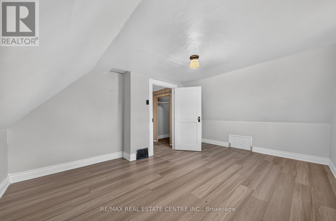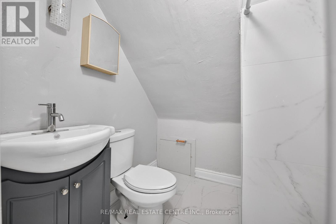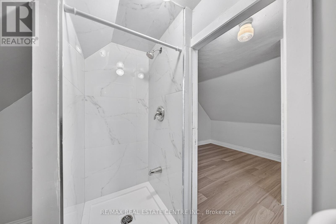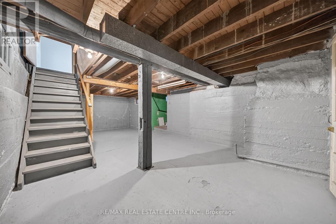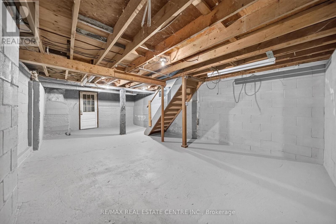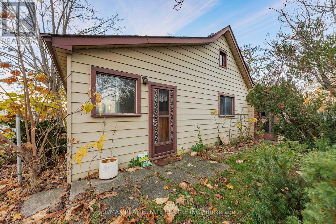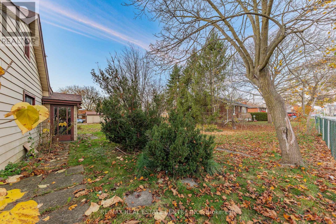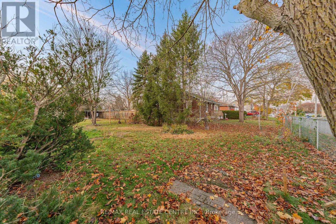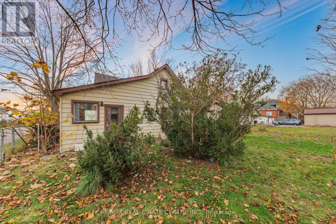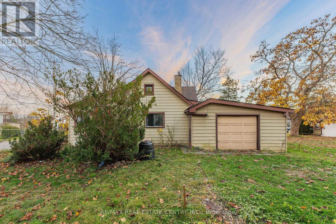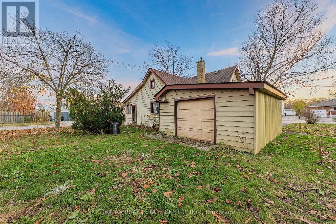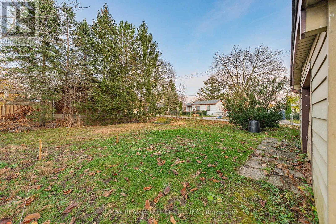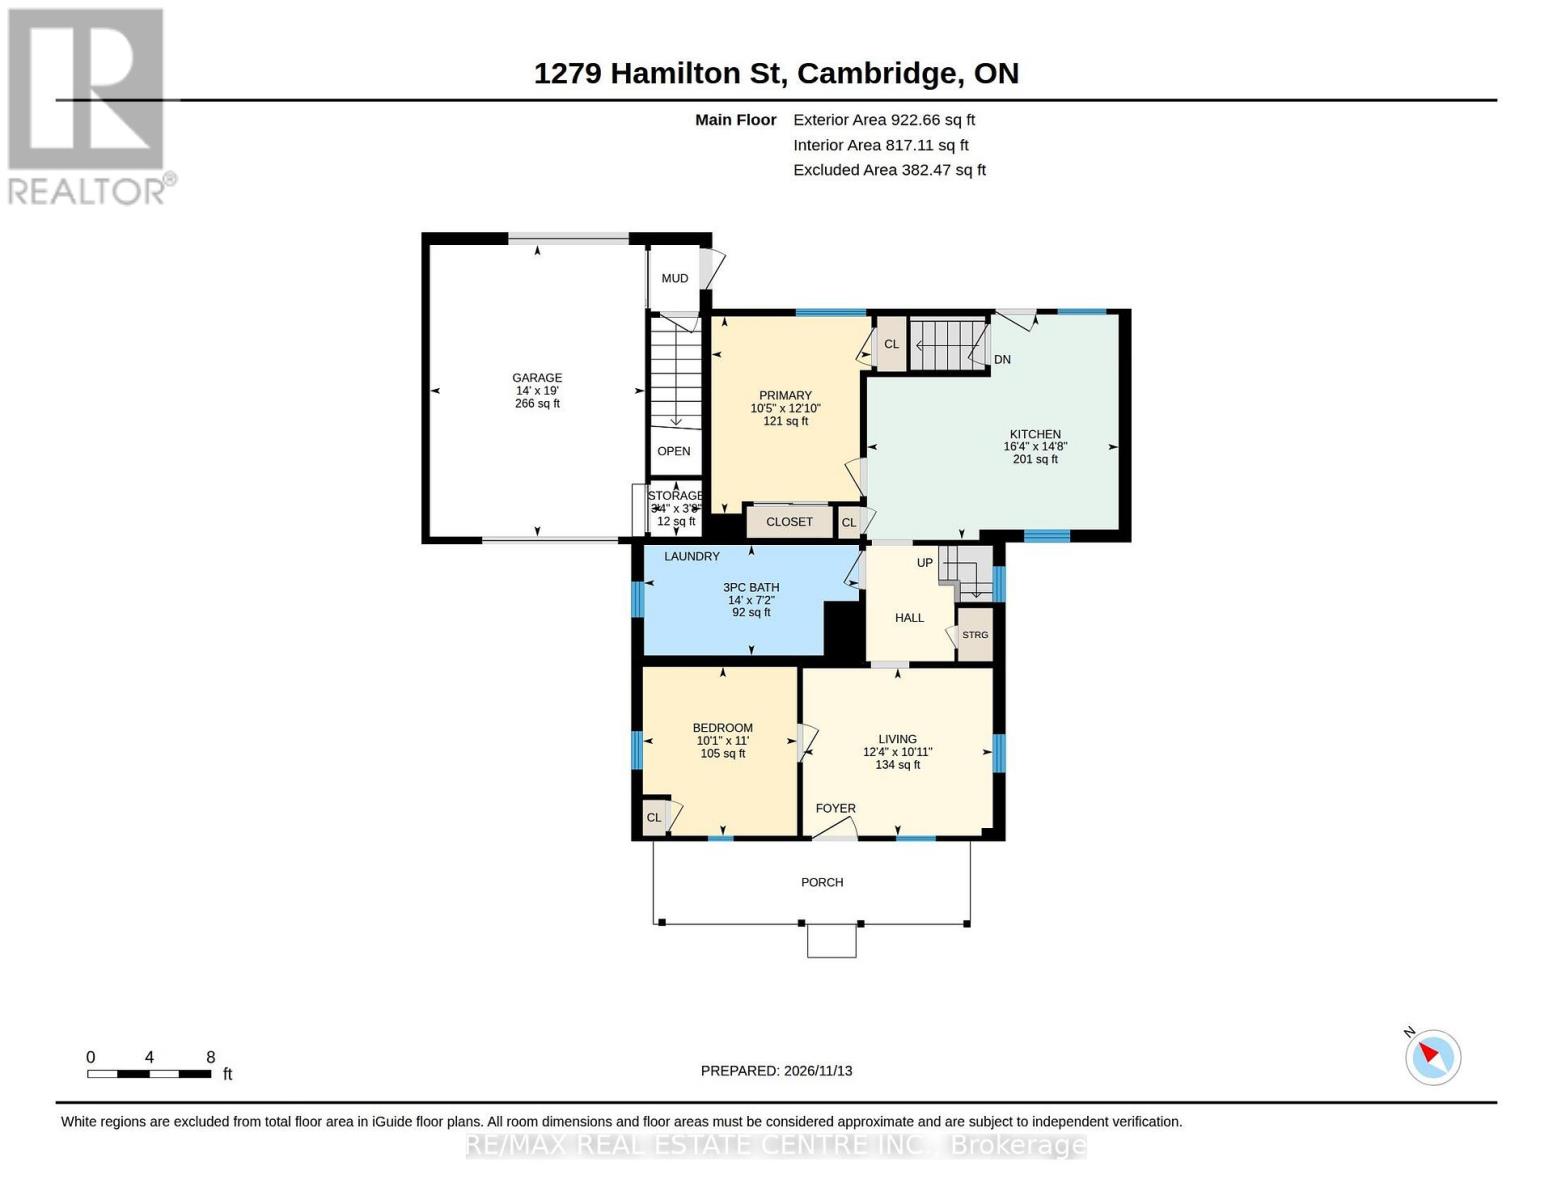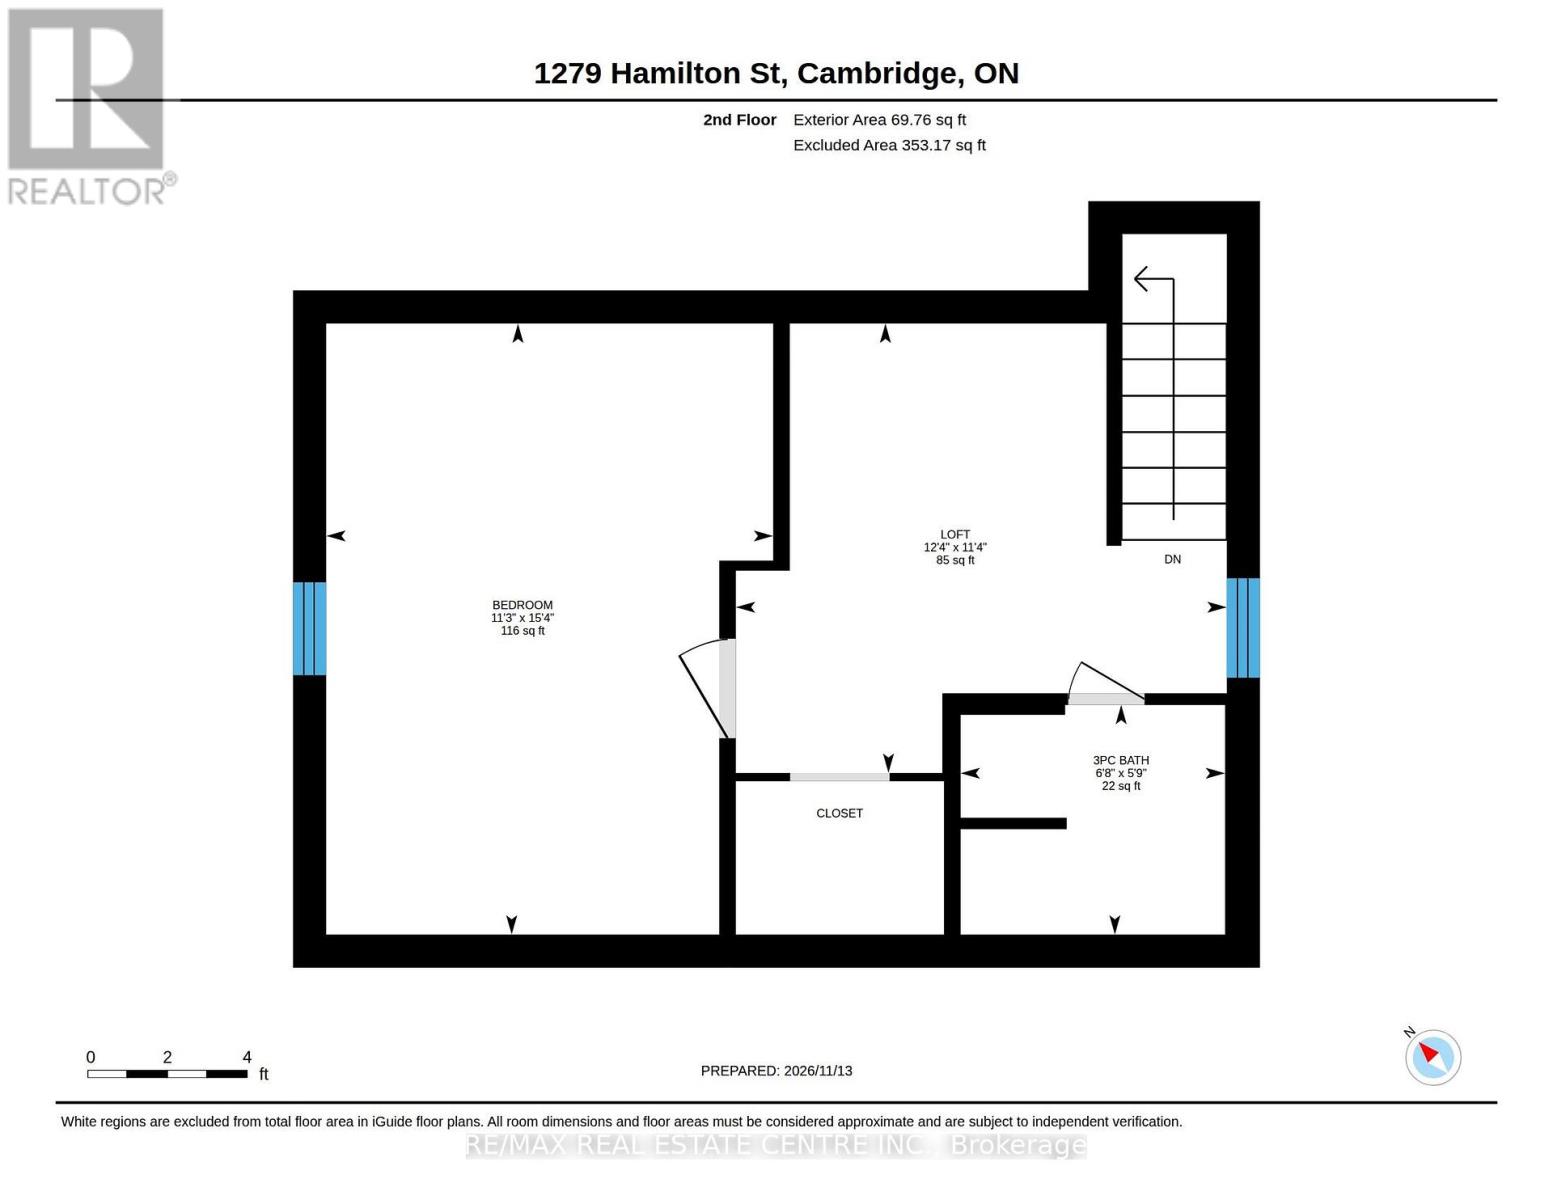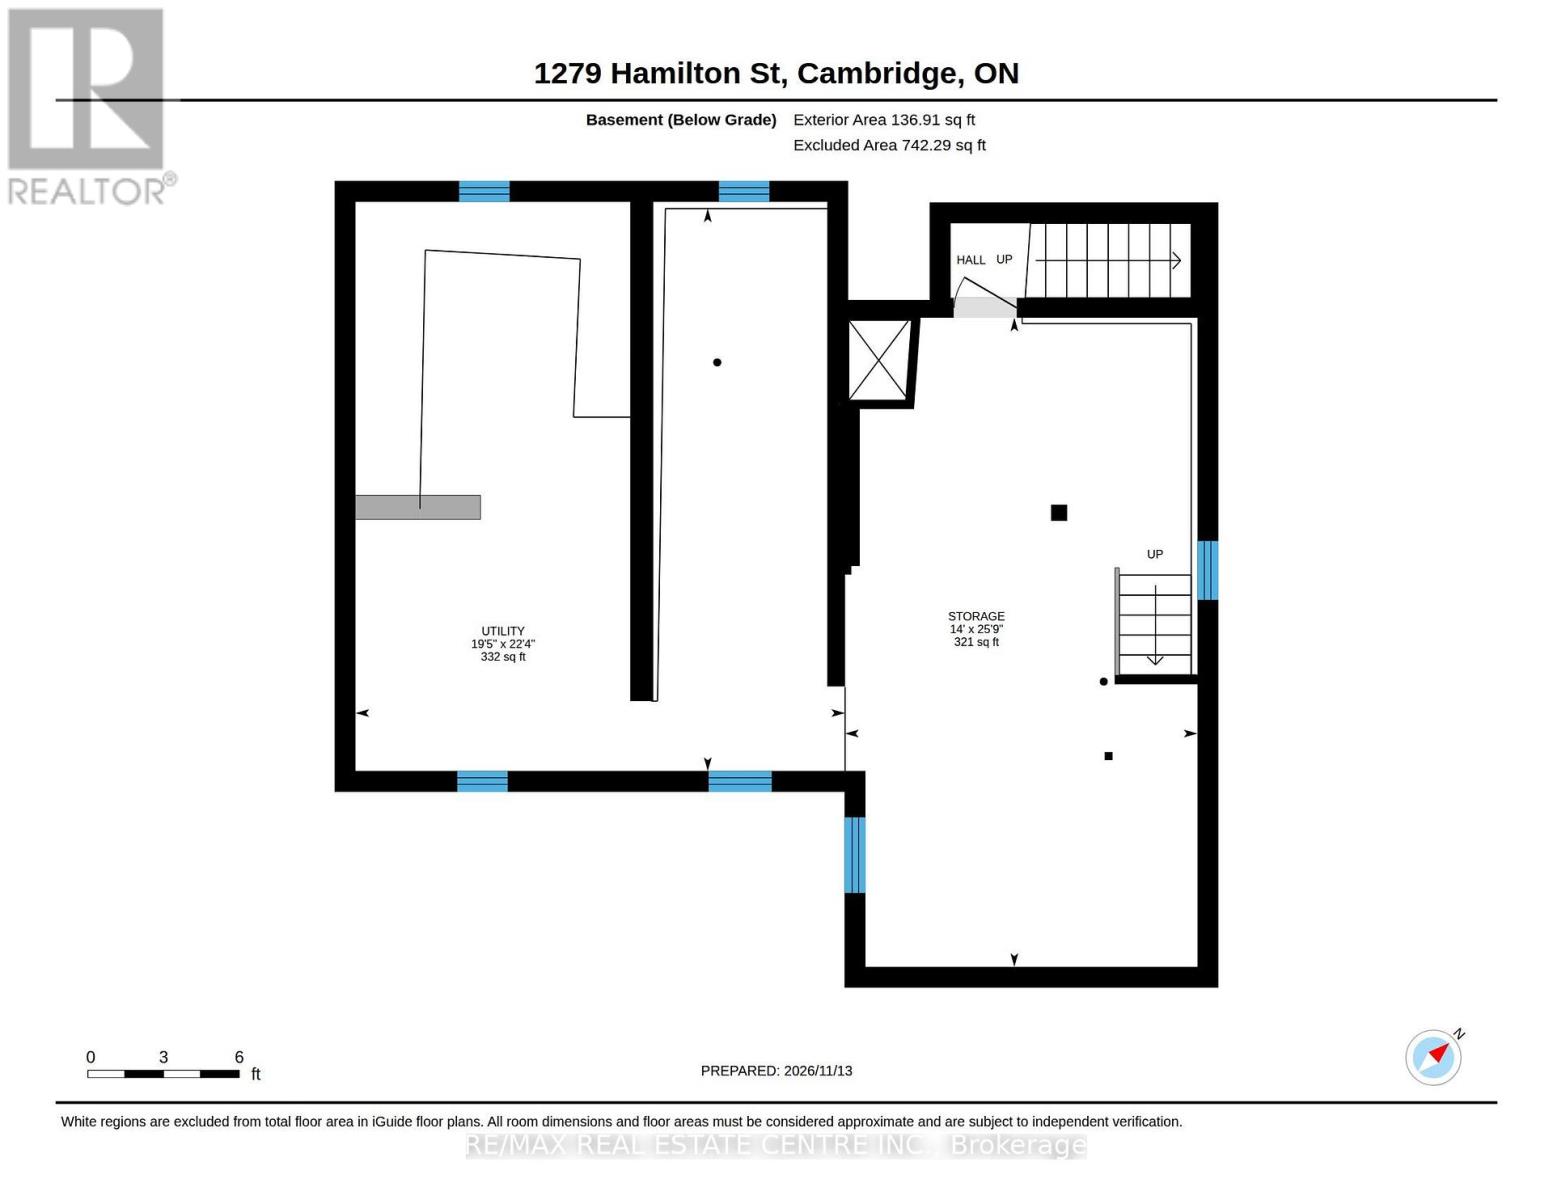

Looking for a character home with possibilities? Welcome to 1279 Hamilton Street, a solid home built in 1920 and located in the established Preston neighbourhood, ready for your ideas and personal touch.This detached home offers 3 bedrooms, 2 bathrooms and a spacious, bright eat-in kitchen. The main-floor 3-piece bathroom also includes the laundry for everyday convenience. With an opportunity to update and reconfigure the layout, you can bring your own vision to life. The upper level has a 3-piece bathroom and could potentially be transformed into a spacious primary retreat with an ensuite. There may also be an opportunity to create higher, cathedral-style ceilings upstairs.The unfinished basement features a seperate walk-up entrance and offers potential to finish the space for extended family or explore a possible mortgage helper. Don't be fooled by the garage from the outside! It's larger than it appears, with room for a vehicle plus extra space for storage or a workshop. Out front, the covered porch is a welcoming spot to sit and enjoy your morning coffee. Enjoy a convenient location close to schools, shopping, parks and walking distance to downtown. Whether you're a first time home buyer, downsizer, or a renovator looking for your next project, this property is full of potential. (id:62902)
| MLS® Number | X14181624 |
| Property Type | Single Family |
| Amenities Near By | Hospital, Park, Place Of Worship, Schools |
| Community Features | Community Centre |
| Equipment Type | Water Heater |
| Parking Space Total | 4 |
| Rental Equipment Type | Water Heater |
| Structure | Porch |
| Bathroom Total | 2 |
| Bedrooms Above Ground | 3 |
| Bedrooms Total | 3 |
| Age | 100+ Years |
| Appliances | Dryer, Stove, Washer, Refrigerator |
| Basement Development | Unfinished |
| Basement Features | Walk-up, Separate Entrance |
| Basement Type | N/a (unfinished), Full, N/a, N/a |
| Construction Style Attachment | Detached |
| Cooling Type | None |
| Exterior Finish | Aluminum Siding |
| Foundation Type | Block |
| Heating Fuel | Natural Gas |
| Heating Type | Forced Air |
| Stories Total | 2 |
| Size Interior | 1,100 - 1,500 Ft2 |
| Type | House |
| Utility Water | Municipal Water |
| Attached Garage | |
| Garage | |
| Tandem |
| Acreage | No |
| Land Amenities | Hospital, Park, Place Of Worship, Schools |
| Sewer | Sanitary Sewer |
| Size Depth | 80 Ft ,6 In |
| Size Frontage | 50 Ft ,6 In |
| Size Irregular | 50.5 X 80.5 Ft |
| Size Total Text | 50.5 X 80.5 Ft |
| Level | Type | Length | Width | Dimensions |
|---|---|---|---|---|
| Second Level | Primary Bedroom | 4.65 m | 3.4 m | 4.65 m x 3.4 m |
| Second Level | Bathroom | 2.03 m | 1.73 m | 2.03 m x 1.73 m |
| Second Level | Other | 2.82 m | 2.41 m | 2.82 m x 2.41 m |
| Main Level | Living Room | 3.73 m | 3.33 m | 3.73 m x 3.33 m |
| Main Level | Bedroom | 3.66 m | 3.3 m | 3.66 m x 3.3 m |
| Main Level | Bathroom | 3.56 m | 2.16 m | 3.56 m x 2.16 m |
| Main Level | Kitchen | 3.68 m | 4.37 m | 3.68 m x 4.37 m |
| Main Level | Bedroom 2 | 3.05 m | 3.33 m | 3.05 m x 3.33 m |
https://www.realtor.ca/real-estate/30514311/1279-hamitlon-street-cambridge
Contact us for more information

Leanne Giles
Salesperson
(905) 333-3500
(905) 333-3616

The trademarks REALTOR®, REALTORS®, and the REALTOR® logo are controlled by The Canadian Real Estate Association (CREA) and identify real estate professionals who are members of CREA. The trademarks MLS®, Multiple Listing Service® and the associated logos are owned by The Canadian Real Estate Association (CREA) and identify the quality of services provided by real estate professionals who are members of CREA. The trademark DDF® is owned by The Canadian Real Estate Association (CREA) and identifies CREA's Data Distribution Facility (DDF®)