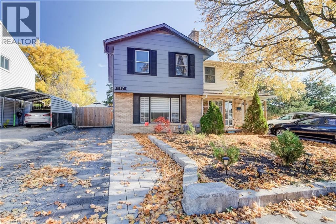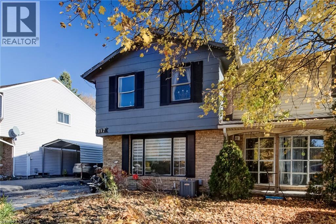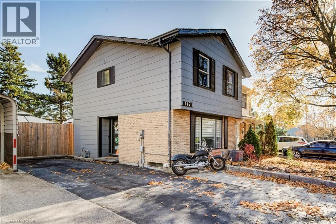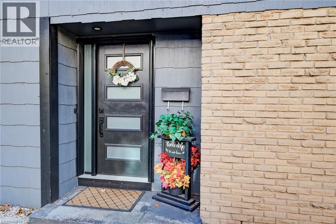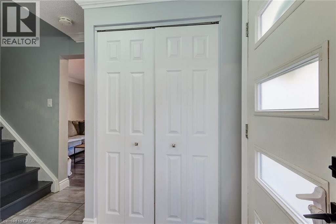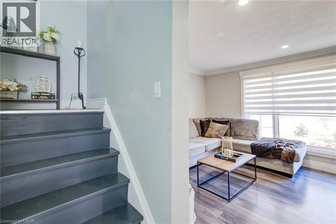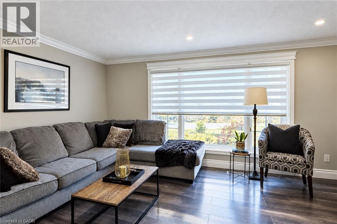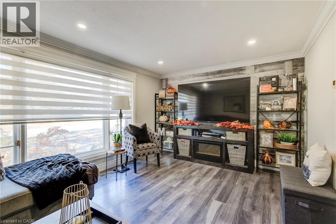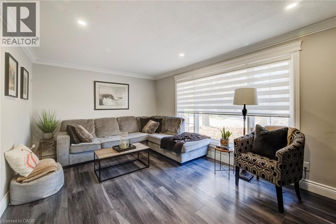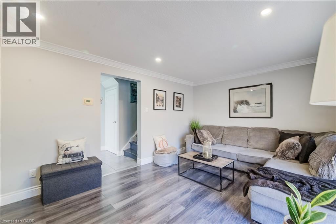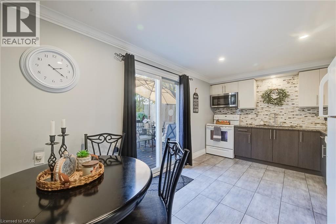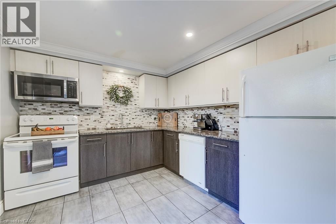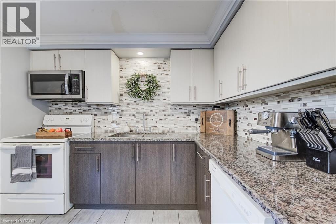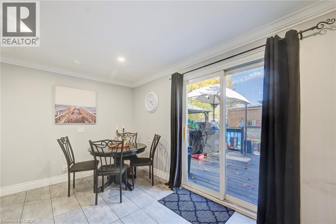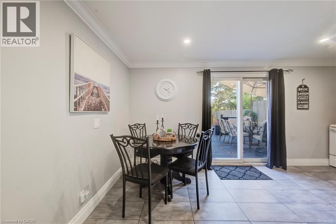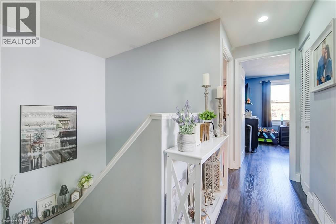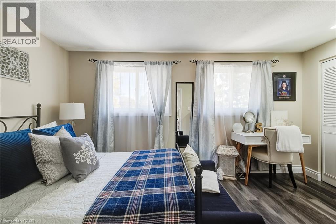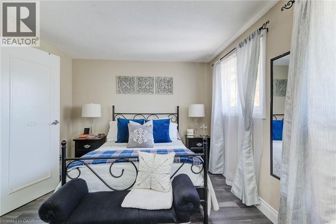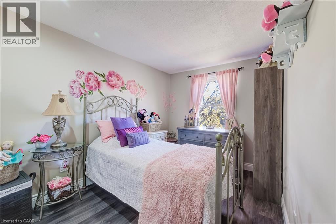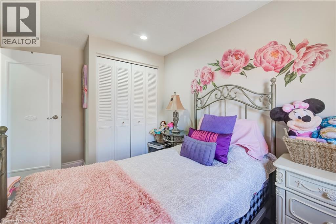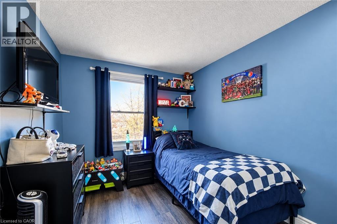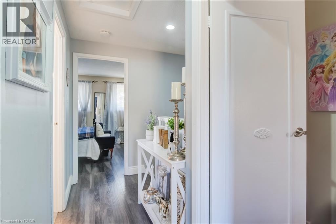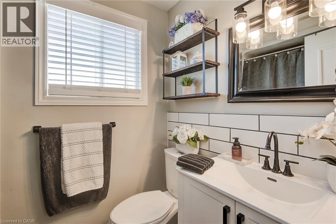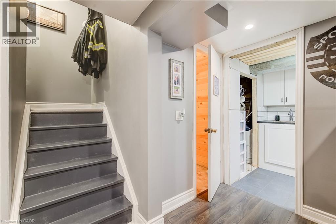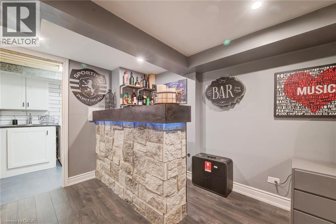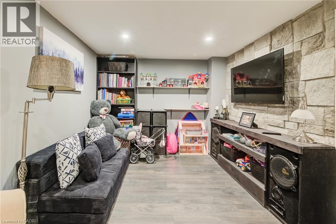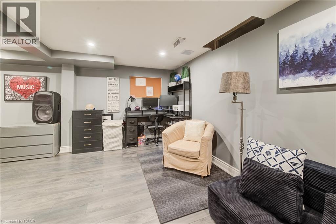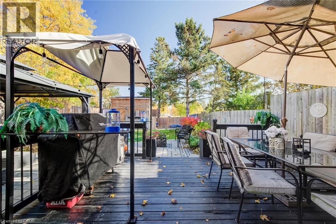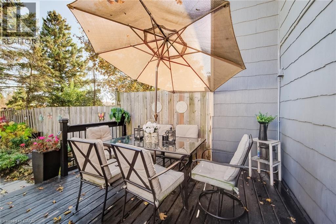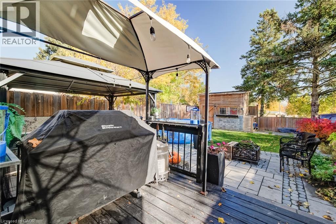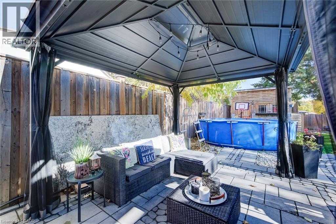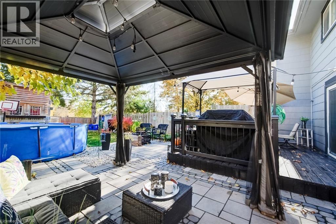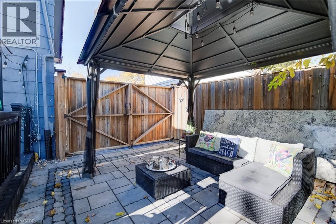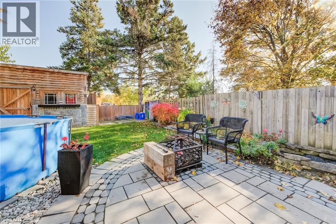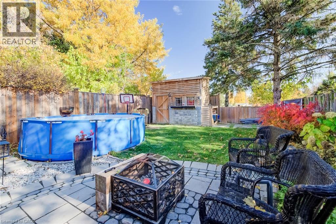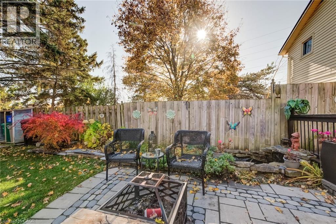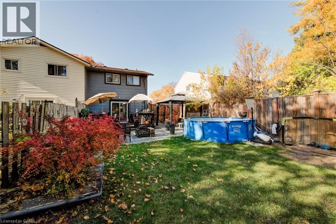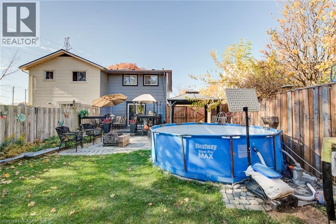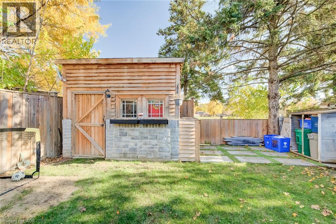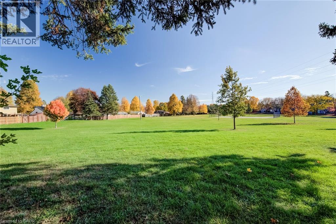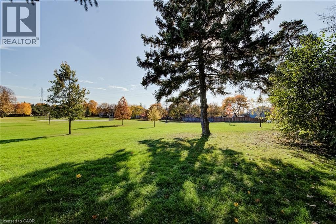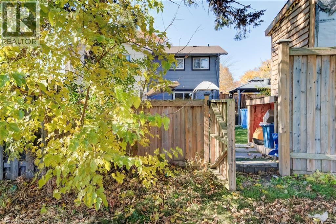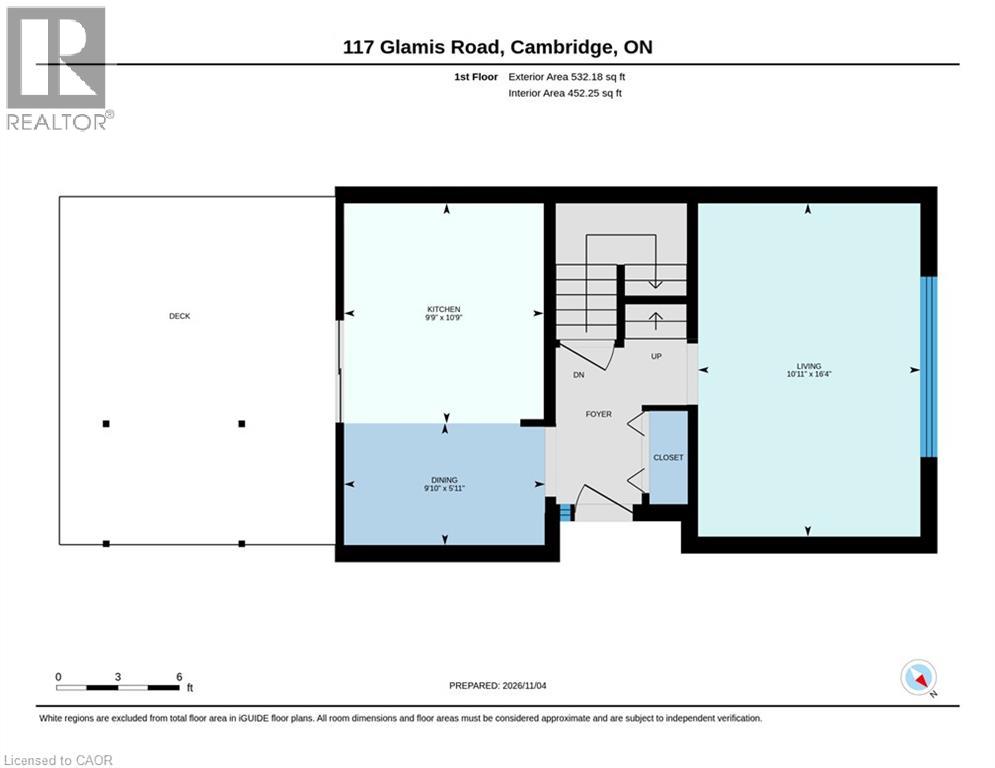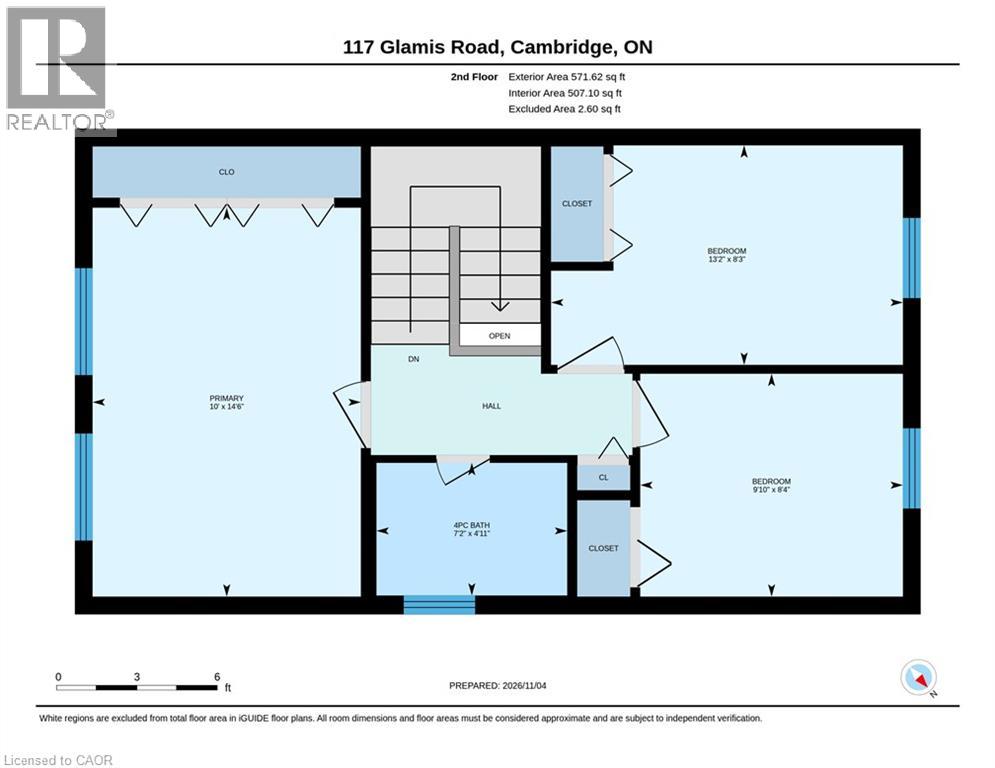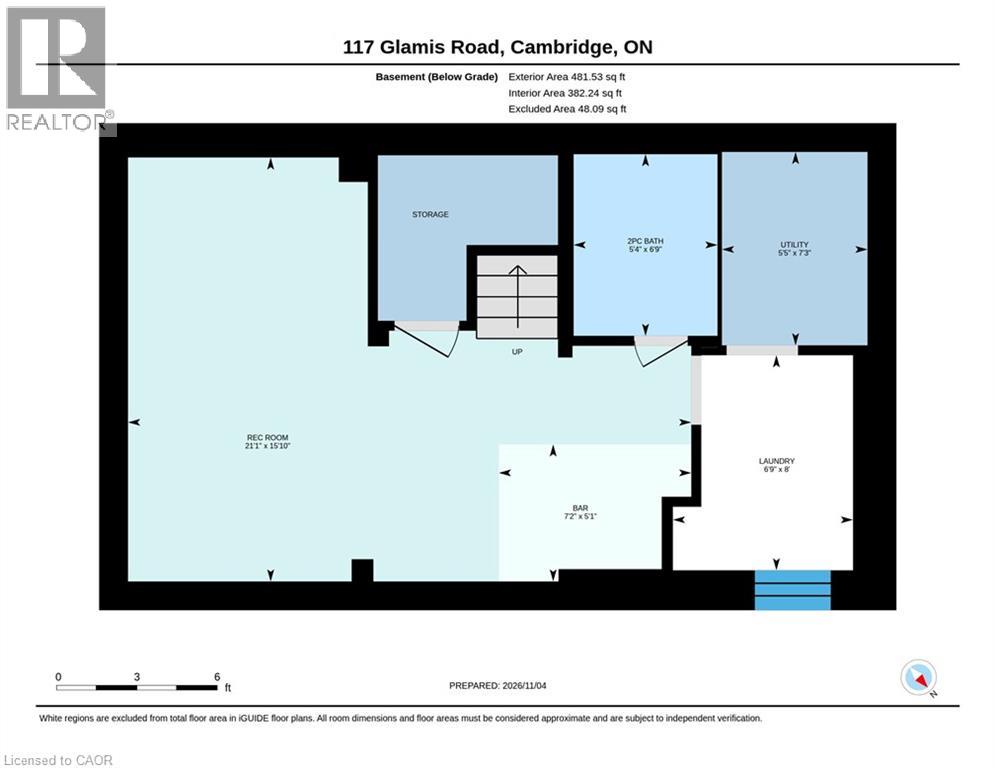

First time home buyers, this is your sign to buy now! Welcome to 117 Glamis Road! This beautiful 3-bedroom, 1.5 bathroom, semi-detached home has so much to offer and is ready for it's next family! At the heart of the home, a modern eat-in kitchen equipped with updated cabinetry, quartz countertops and a mosaic backsplash. A separate living space completes the main floor. Upstairs, you will find 3 generous sized bedrooms and a 4-piece bathroom. Entertaining will be a breeze year-round with a large recreation room in the basement, complete with a bar. During the warmer months, relax outside under the gazebo while the kids swim. The backyard is truly an oasis and backs on to green space with a gate for access to the park! Lastly, a purpose built insulated shed equipped with hydro, a true mancave/sheshed! (id:62902)
2:00 pm
Ends at:4:00 pm
| MLS® Number | 40876090 |
| Property Type | Single Family |
| Amenities Near By | Hospital, Park, Place Of Worship, Playground, Public Transit, Schools, Shopping |
| Community Features | School Bus |
| Equipment Type | Rental Water Softener, Water Heater |
| Features | Conservation/green Belt, Paved Driveway, Gazebo |
| Parking Space Total | 3 |
| Pool Type | Above Ground Pool |
| Rental Equipment Type | Rental Water Softener, Water Heater |
| Structure | Shed |
| Bathroom Total | 2 |
| Bedrooms Above Ground | 3 |
| Bedrooms Total | 3 |
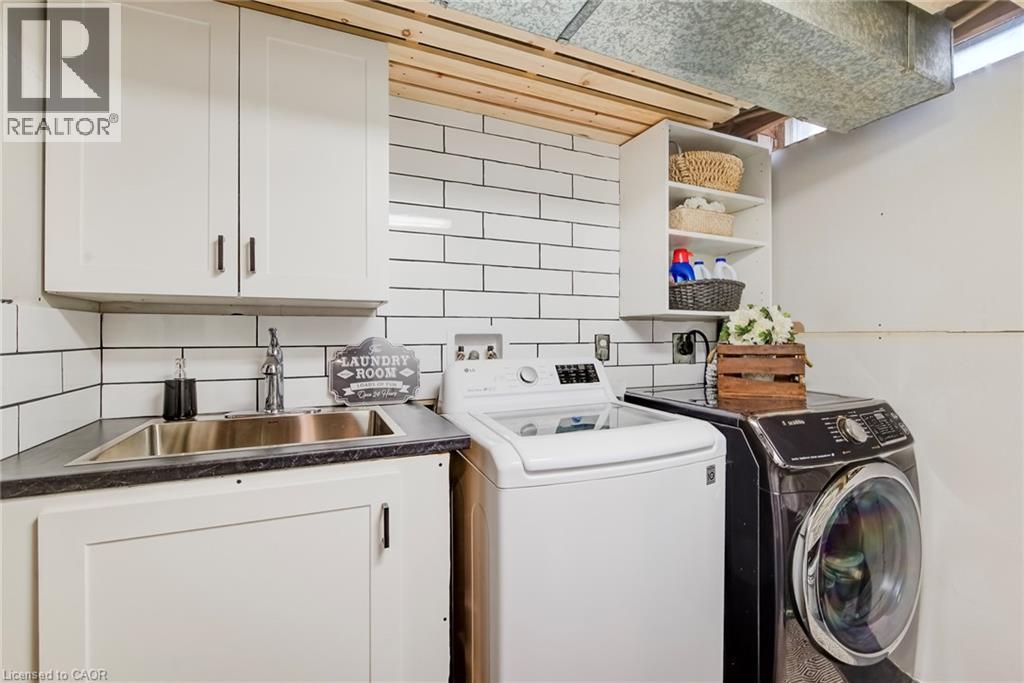
| Appliances | Dishwasher, Dryer, Refrigerator, Stove, Water Softener, Washer, Microwave Built-in, Window Coverings |
| Architectural Style | Other |
| Basement Development | Finished |
| Basement Type | Full (finished) |
| Constructed Date | 1976 |
| Construction Style Attachment | Semi-detached |
| Cooling Type | Central Air Conditioning |
| Exterior Finish | Brick, Vinyl Siding |
| Foundation Type | Poured Concrete |
| Half Bath Total | 1 |
| Heating Fuel | Natural Gas |
| Heating Type | Forced Air |
| Stories Total | 2 |
| Size Interior | 1,485 Ft2 |
| Type | House |
| Utility Water | Municipal Water |
| Access Type | Highway Nearby |
| Acreage | No |
| Fence Type | Fence |
| Land Amenities | Hospital, Park, Place Of Worship, Playground, Public Transit, Schools, Shopping |
| Sewer | Municipal Sewage System |
| Size Depth | 105 Ft |
| Size Frontage | 30 Ft |
| Size Total Text | Under 1/2 Acre |
| Zoning Description | R2 |
| Level | Type | Length | Width | Dimensions |
|---|---|---|---|---|
| Second Level | 4pc Bathroom | Measurements not available | ||
| Second Level | Bedroom | 9'10'' x 8'4'' | ||
| Second Level | Bedroom | 13'2'' x 8'3'' | ||
| Second Level | Primary Bedroom | 14'6'' x 10'0'' | ||
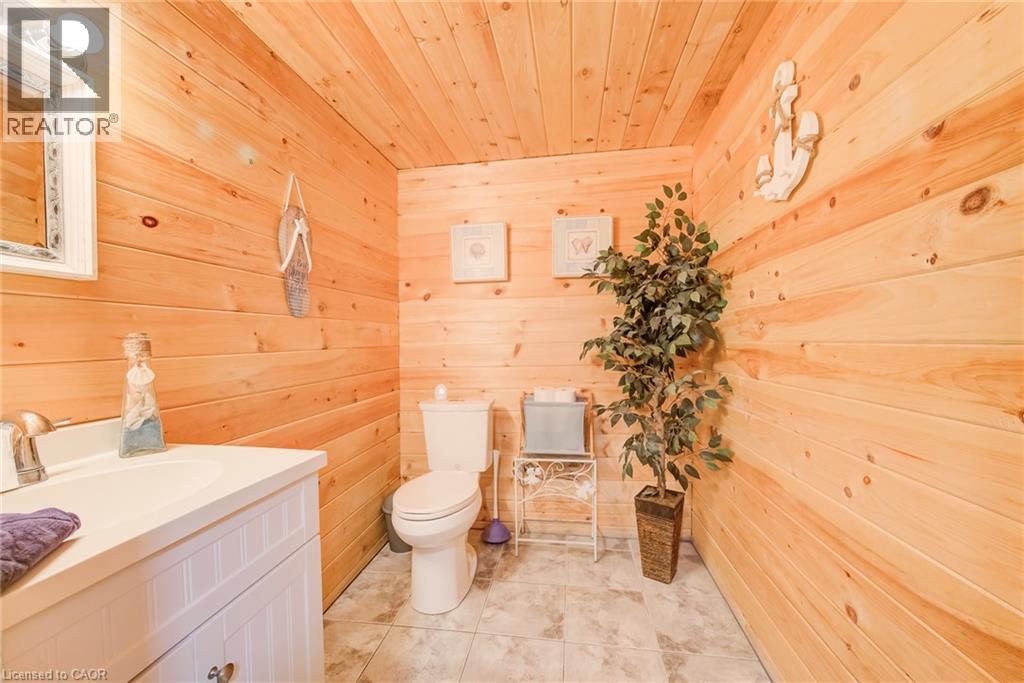
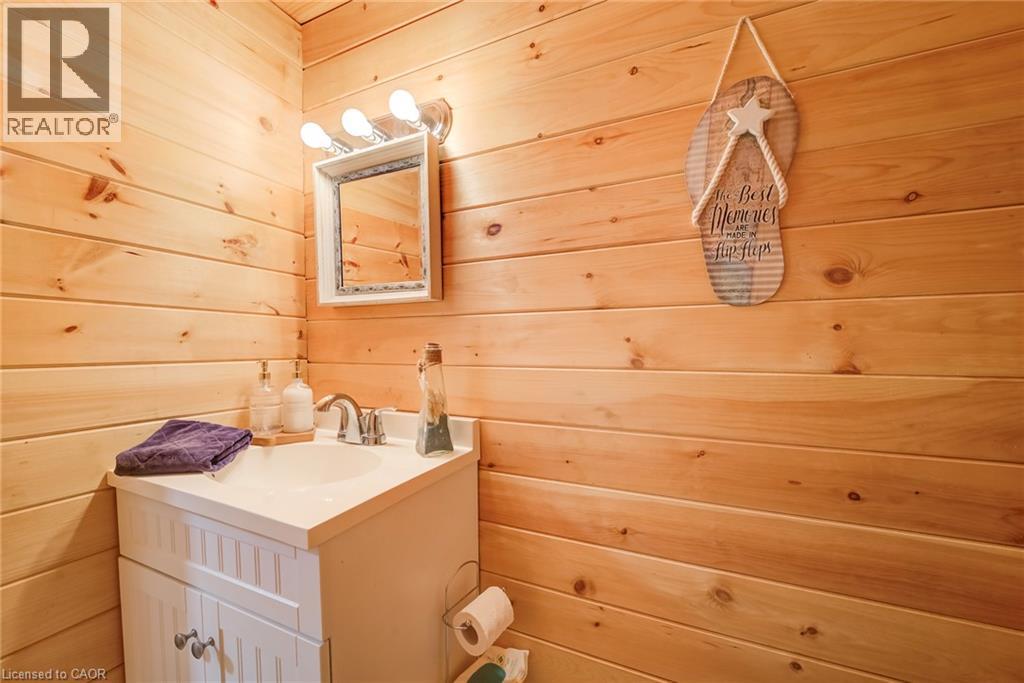
| Basement | 2pc Bathroom | Measurements not available | ||
| Basement | Recreation Room | 28'3'' x 20'11'' | ||
| Main Level | Living Room | 16'4'' x 10'11'' | ||
| Main Level | Kitchen/dining Room | 16'8'' x 9'10'' |
https://www.realtor.ca/real-estate/30481655/117-glamis-road-cambridge
Contact us for more information

Nancy Araujo
Salesperson
(519) 578-7300
(519) 742-9904
www.wollerealty.com/
www.facebook.com/wollerealty
twitter.com/wollerealty

The trademarks REALTOR®, REALTORS®, and the REALTOR® logo are controlled by The Canadian Real Estate Association (CREA) and identify real estate professionals who are members of CREA. The trademarks MLS®, Multiple Listing Service® and the associated logos are owned by The Canadian Real Estate Association (CREA) and identify the quality of services provided by real estate professionals who are members of CREA. The trademark DDF® is owned by The Canadian Real Estate Association (CREA) and identifies CREA's Data Distribution Facility (DDF®)