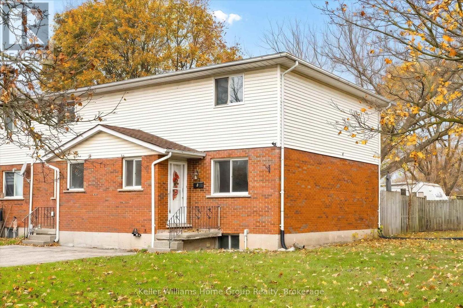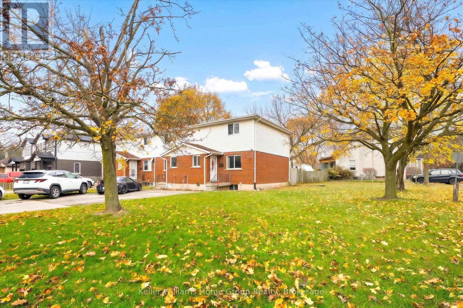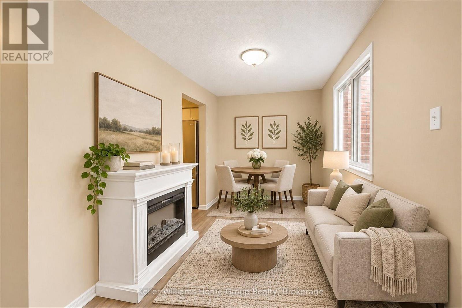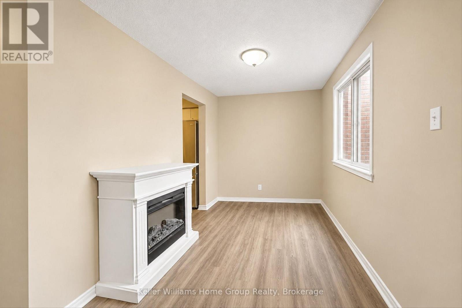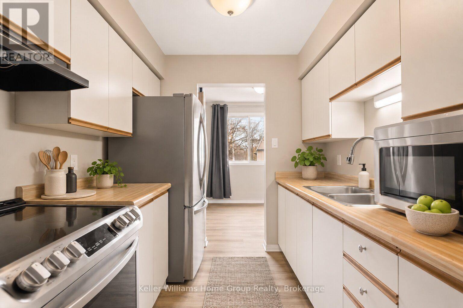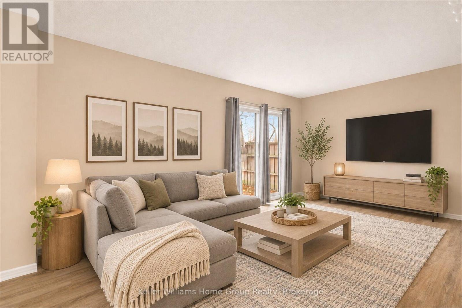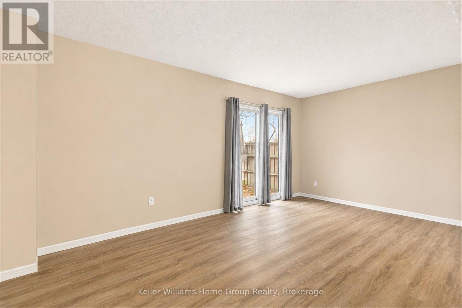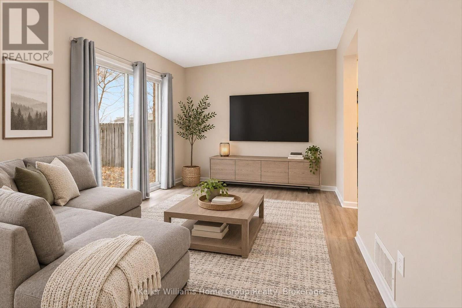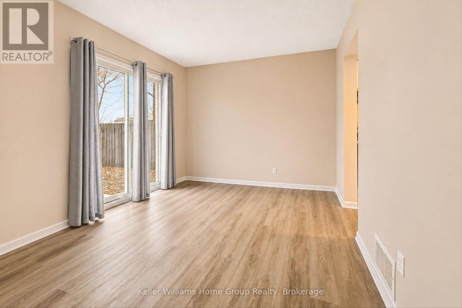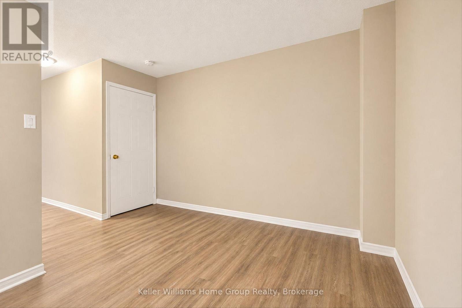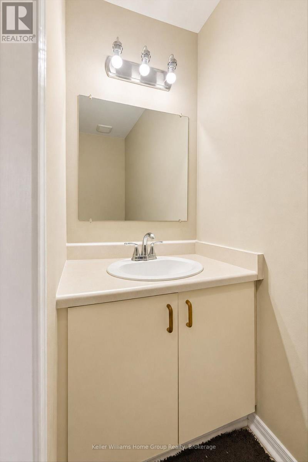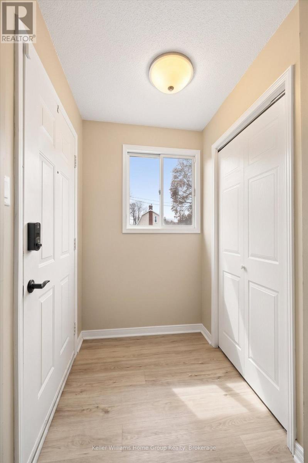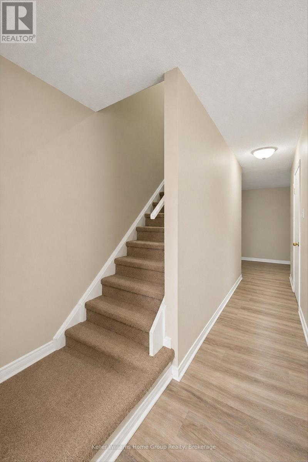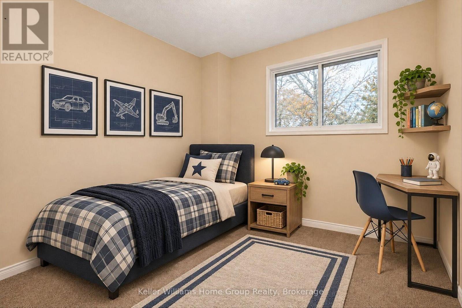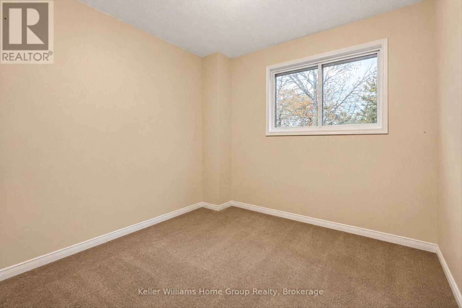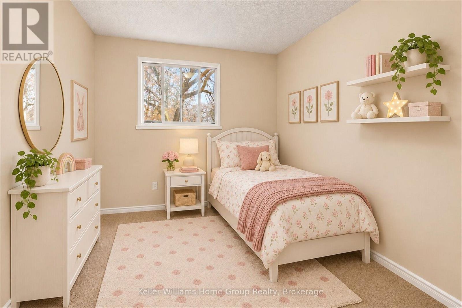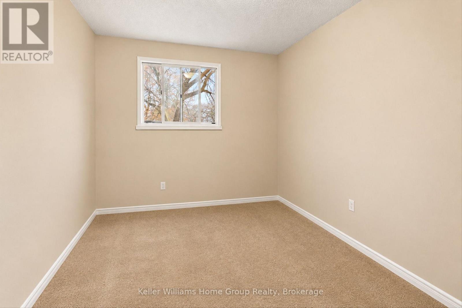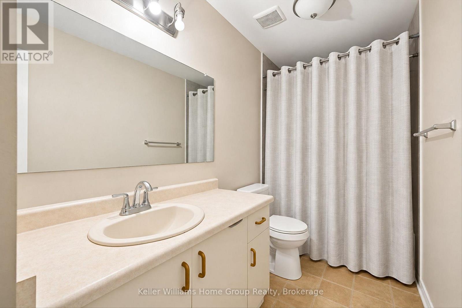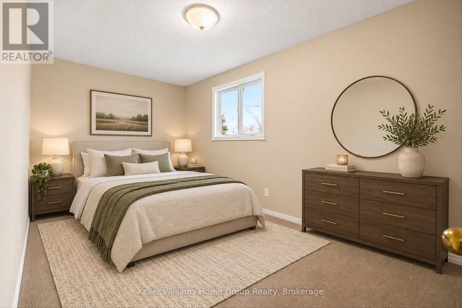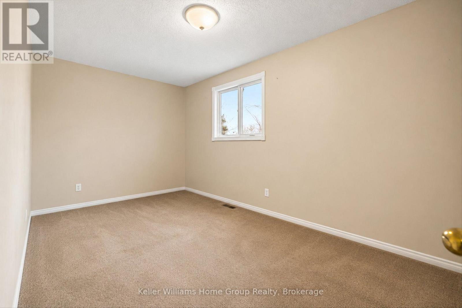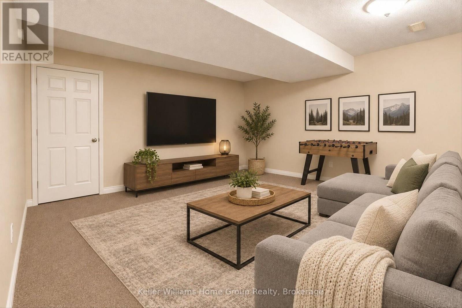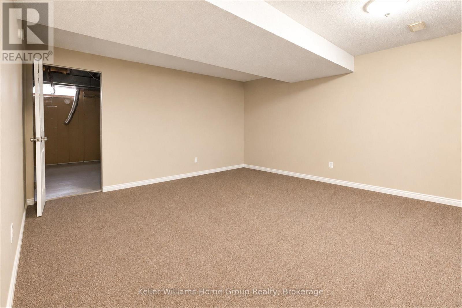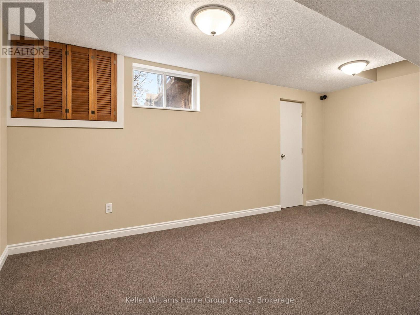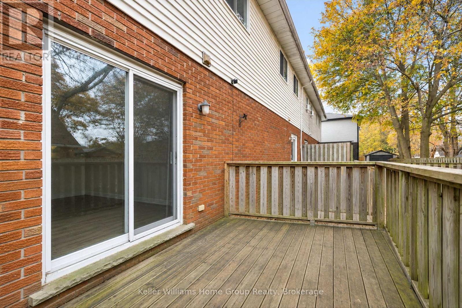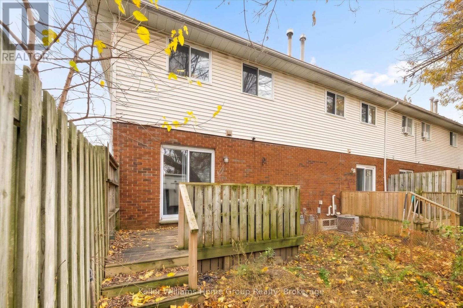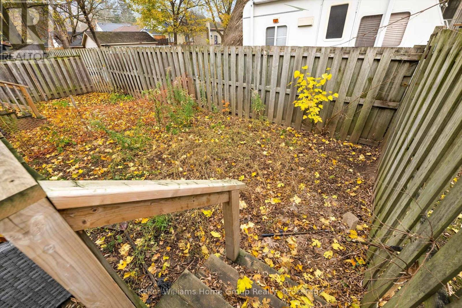

Affordable, full of potential, and ready for its next chapter!Welcome to 2A Fifth Ave! This bright end unit freehold townhouse offers 3 bedrooms, 1.5 bathrooms and NO condo fees! Whether you're a first-time buyer looking to get into the market, an investor looking for an opportunity, or a family needing room for multiple generations, this property is worth a look.Enjoy the open-concept living and dining area, a private rear deck, and a generous side yard with plenty of room to enjoy. The finished basement provides additional living space, while recent updates include a 2021 roof, fresh paint, new flooring and a retiled bathroom. There's also paved parking for two vehicles.And here's where things get interesting! The generous lot may offer potential for a future ADU or detached garage, subject to zoning and municipal approvals. Whether it's additional rental income, space for family, or simply room to grow, the possibilities are exciting. Located close to schools, parks, shopping and the shops and cafés of Downtown Galt, this is an opportunity to get into the market today while keeping an eye on tomorrow.Sometimes the best opportunities aren't just about the home, but what you can make of it! (id:62902)
2:00 pm
Ends at:4:00 pm
| MLS® Number | X14177652 |
| Property Type | Single Family |
| Equipment Type | Water Heater |
| Parking Space Total | 2 |
| Rental Equipment Type | Water Heater |
| Bathroom Total | 2 |
| Bedrooms Above Ground | 3 |
| Bedrooms Total | 3 |
| Appliances | Water Meter |
| Basement Development | Finished |
| Basement Type | Full (finished) |
| Construction Style Attachment | Attached |
| Cooling Type | None |
| Exterior Finish | Brick, Vinyl Siding |
| Foundation Type | Concrete |
| Half Bath Total | 1 |
| Heating Fuel | Natural Gas |
| Heating Type | Forced Air |
| Stories Total | 2 |
| Size Interior | 1,100 - 1,500 Ft2 |
| Type | Row / Townhouse |
| Utility Water | Municipal Water |
| No Garage |
| Acreage | No |
| Sewer | Sanitary Sewer |
| Size Depth | 92 Ft |
| Size Frontage | 48 Ft |
| Size Irregular | 48 X 92 Ft |
| Size Total Text | 48 X 92 Ft |
| Zoning Description | R5 |
| Level | Type | Length | Width | Dimensions |
|---|---|---|---|---|
| Second Level | Bedroom | 3.76 m | 2.77 m | 3.76 m x 2.77 m |
| Second Level | Bedroom | 2.77 m | 2.72 m | 2.77 m x 2.72 m |
| Second Level | Primary Bedroom | 4.52 m | 2.8 m | 4.52 m x 2.8 m |
| Second Level | Bathroom | 3.41 m | 1.55 m | 3.41 m x 1.55 m |
| Main Level | Kitchen | 2.44 m | 2.32 m | 2.44 m x 2.32 m |
| Main Level | Dining Room | 4.63 m | 2.16 m | 4.63 m x 2.16 m |
| Main Level | Living Room | 5.58 m | 3.57 m | 5.58 m x 3.57 m |
| Main Level | Bathroom | 2.44 m | 1.07 m | 2.44 m x 1.07 m |
https://www.realtor.ca/real-estate/30509840/2a-fifth-avenue-cambridge
Contact us for more information

John Bertrand
Salesperson
(226) 780-0202
www.homegrouprealty.ca/

Bethany Morell
Salesperson
(226) 780-0202
www.homegrouprealty.ca/

The trademarks REALTOR®, REALTORS®, and the REALTOR® logo are controlled by The Canadian Real Estate Association (CREA) and identify real estate professionals who are members of CREA. The trademarks MLS®, Multiple Listing Service® and the associated logos are owned by The Canadian Real Estate Association (CREA) and identify the quality of services provided by real estate professionals who are members of CREA. The trademark DDF® is owned by The Canadian Real Estate Association (CREA) and identifies CREA's Data Distribution Facility (DDF®)