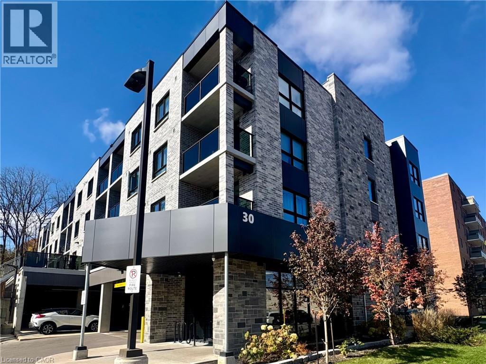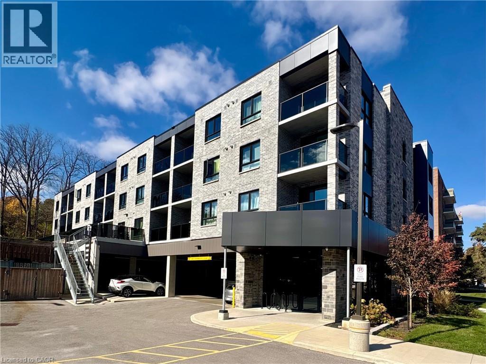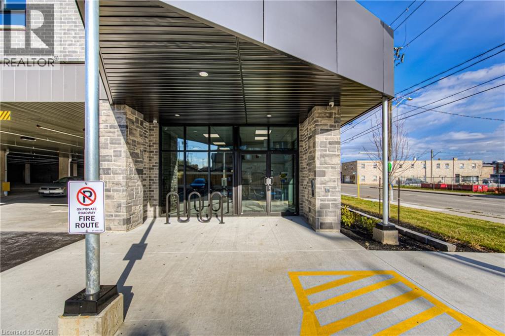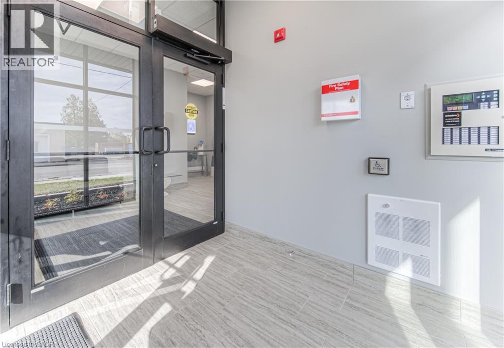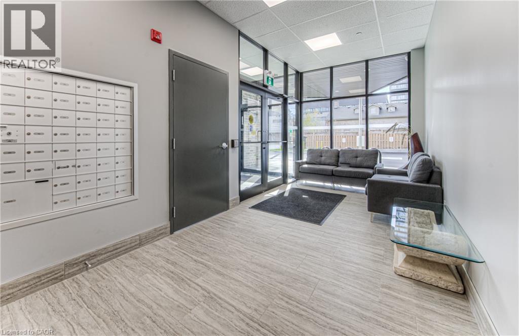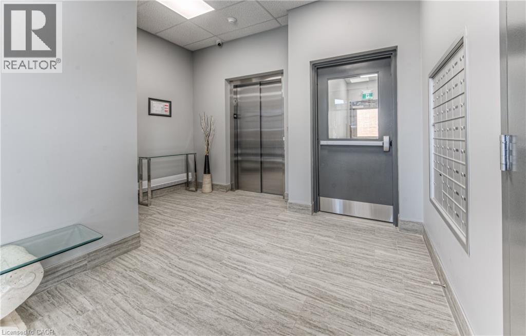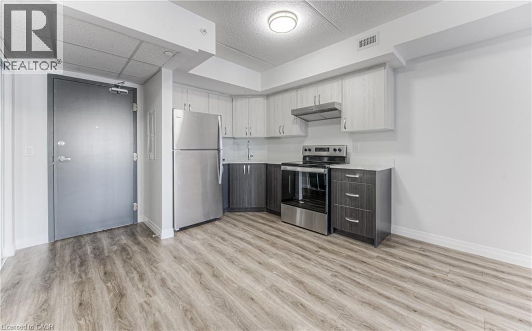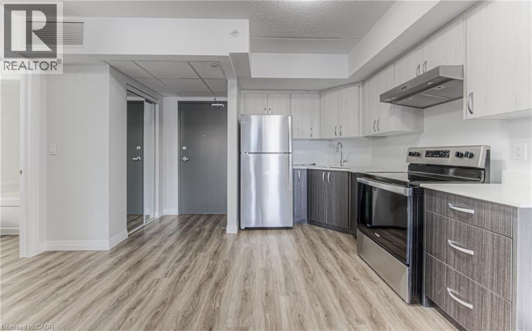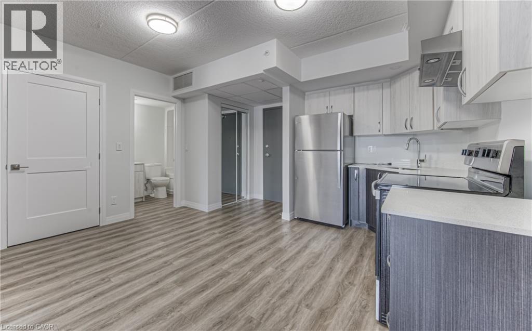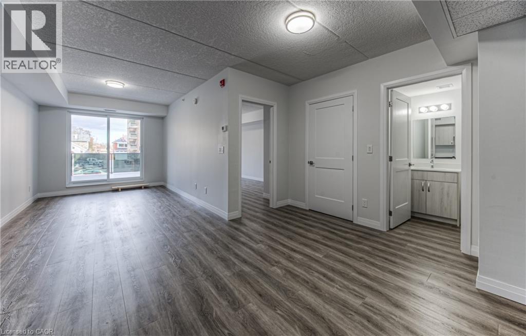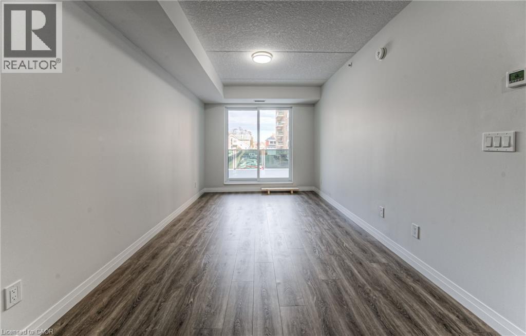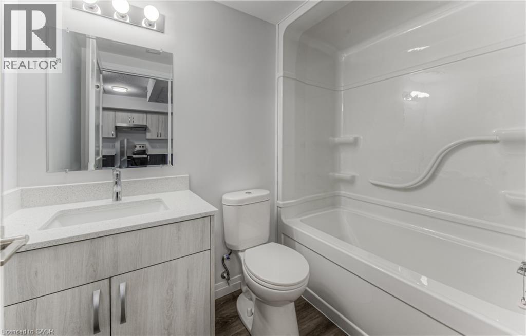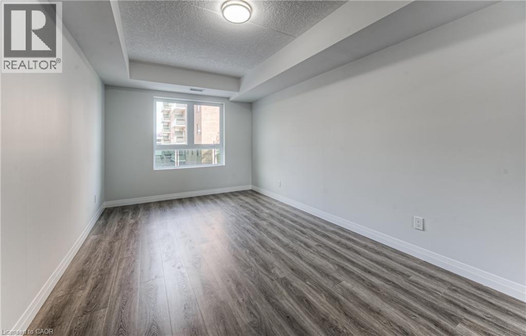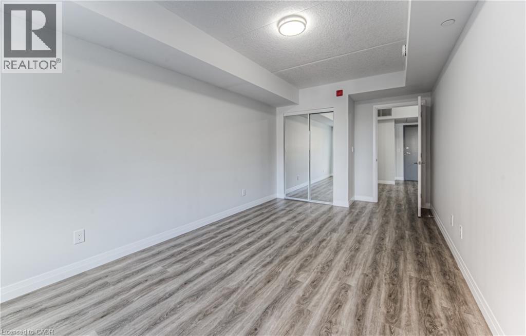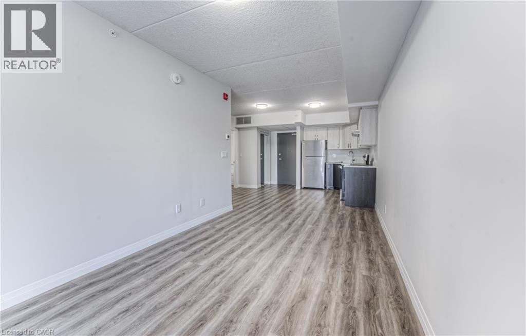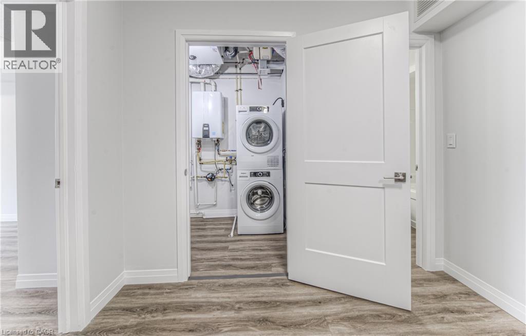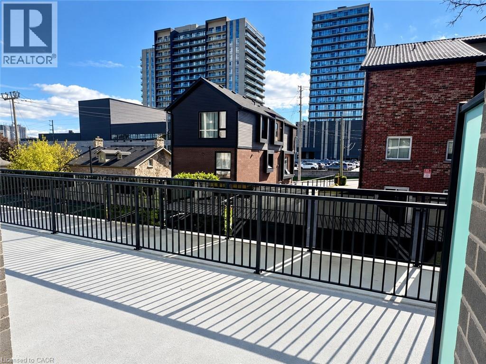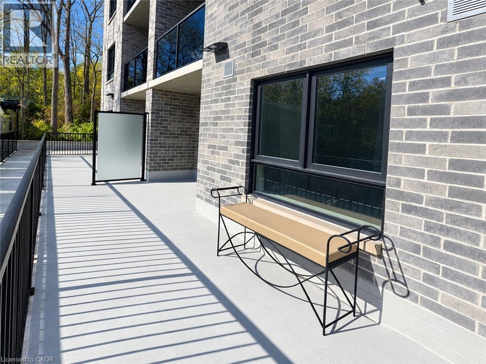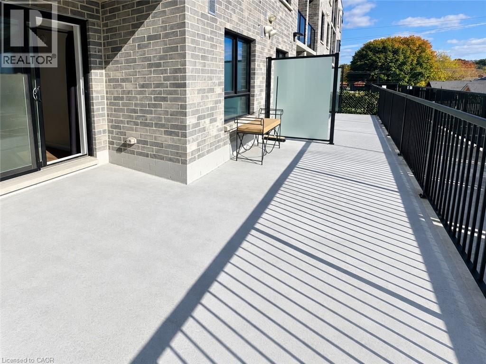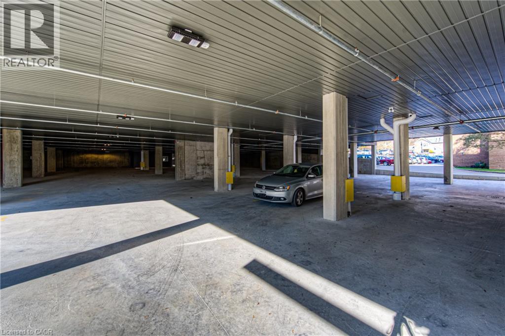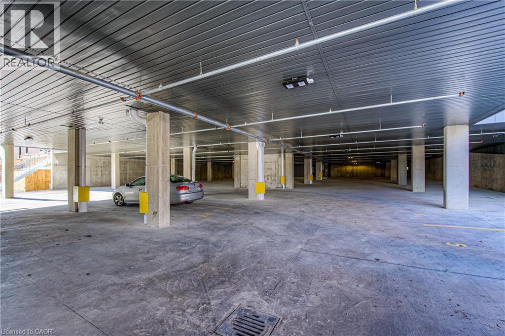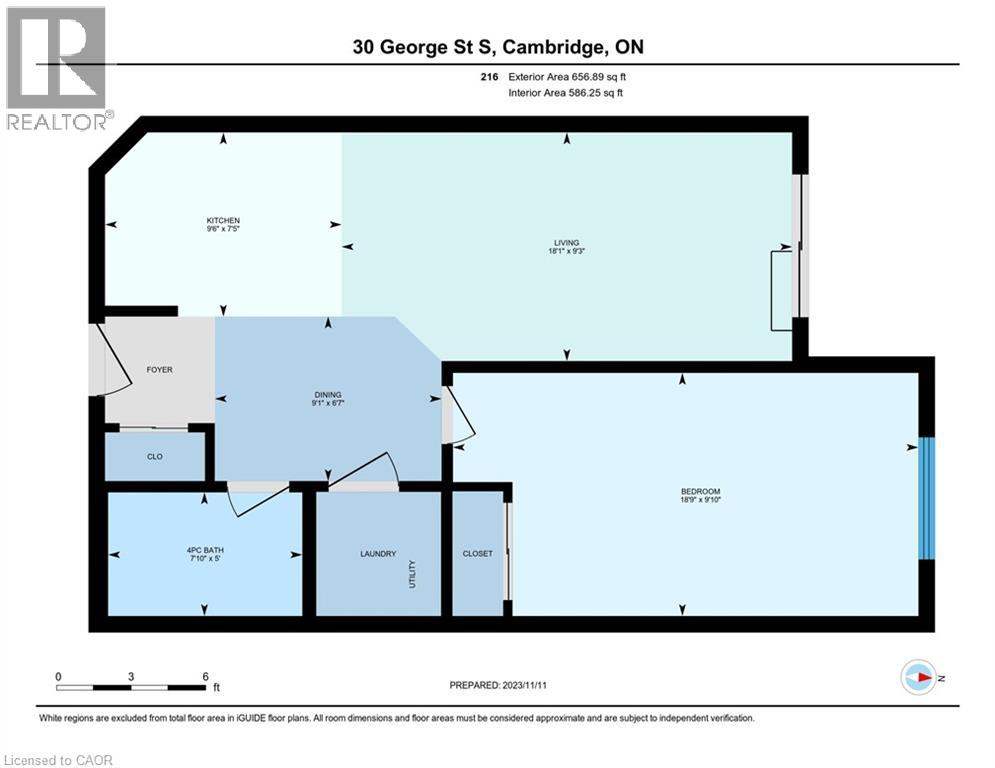

A fantastic opportunity to lease a modern, spacious and sun-filled suite in a sought-after Cambridge location! Welcome to Unit 205, a bright and spacious 1-bedroom, 1-bathroom suite in a newer, exclusively rental building completed in 2023/2024, ideally located in the Gaslight District. Offering 656 sq. ft. of thoughtfully designed living space, this inviting unit rent includes heat, air conditioning, water, and one covered dedicated parking space, featuring an open-concept layout, a generously sized bedroom, a 4-piece bathroom, and the convenience of in-suite laundry. Enjoy south-facing sunshine and step outside to your own large private terrace — an exceptional extension of your living space. Set in a quiet, secure building with on-site superintendents and friendly tenants, this is a wonderful place to call home. Experience the comfort and convenience of modern rental living in a welcoming community, steps away from the Grand River, boutique shops, restaurants, amenities and charm of Downtown Galt! (id:62902)
| MLS® Number | 40873734 |
| Property Type | Single Family |
| Amenities Near By | Hospital, Park, Place Of Worship, Playground, Public Transit, Schools, Shopping |
| Features | Balcony |
| Parking Space Total | 1 |
| Bathroom Total | 1 |
| Bedrooms Above Ground | 1 |
| Bedrooms Total | 1 |
| Appliances | Dryer, Refrigerator, Stove, Washer |
| Architectural Style | Other |
| Basement Type | None |
| Constructed Date | 2023 |
| Construction Style Attachment | Attached |
| Cooling Type | Central Air Conditioning |
| Exterior Finish | Brick Veneer |
| Fire Protection | Monitored Alarm, Smoke Detectors, Alarm System, Security System, Unknown |
| Heating Type | Forced Air |
| Stories Total | 1 |
| Size Interior | 656 Ft2 |
| Type | Apartment |
| Utility Water | Municipal Water |
| Covered |
| Acreage | No |
| Land Amenities | Hospital, Park, Place Of Worship, Playground, Public Transit, Schools, Shopping |
| Sewer | Municipal Sewage System |
| Size Frontage | 144 Ft |
| Size Total Text | Unknown |
| Zoning Description | Crm1 |
| Level | Type | Length | Width | Dimensions |
|---|---|---|---|---|
| Main Level | Laundry Room | Measurements not available | ||
| Main Level | 4pc Bathroom | 7'10'' x 5'0'' | ||
| Main Level | Bedroom | 18'9'' x 9'10'' | ||
| Main Level | Living Room | 18'1'' x 9'3'' | ||
| Main Level | Dining Room | 9'1'' x 6'7'' | ||
| Main Level | Kitchen | 9'6'' x 7'5'' |
https://www.realtor.ca/real-estate/30439563/30-george-street-s-unit-205-cambridge
Contact us for more information

Samantha Kelly
Salesperson
(519) 747-0231
www.peakrealtyltd.com/

Paul Kelly
Broker
(519) 747-0231
www.peakrealtyltd.com/

The trademarks REALTOR®, REALTORS®, and the REALTOR® logo are controlled by The Canadian Real Estate Association (CREA) and identify real estate professionals who are members of CREA. The trademarks MLS®, Multiple Listing Service® and the associated logos are owned by The Canadian Real Estate Association (CREA) and identify the quality of services provided by real estate professionals who are members of CREA. The trademark DDF® is owned by The Canadian Real Estate Association (CREA) and identifies CREA's Data Distribution Facility (DDF®)