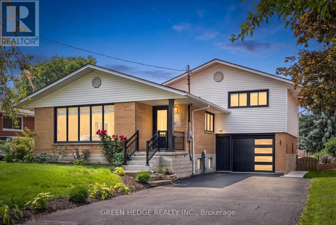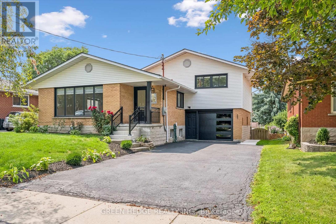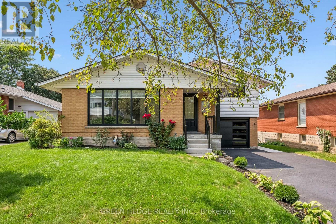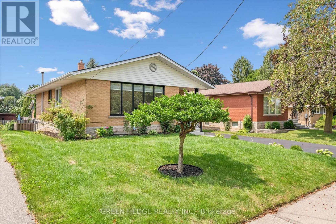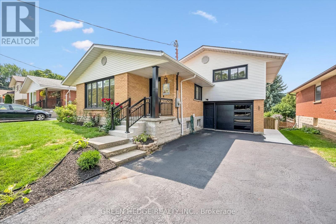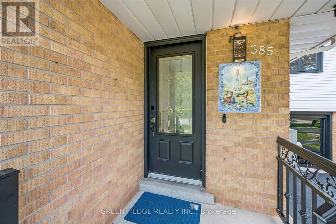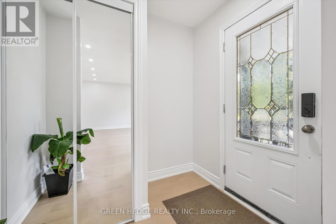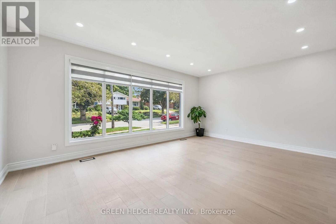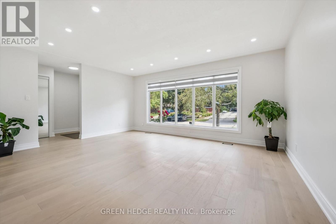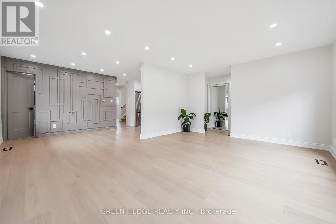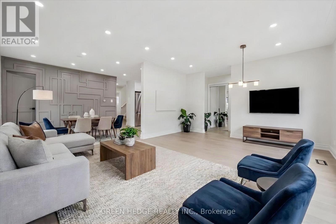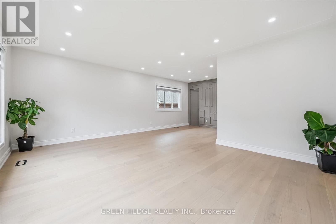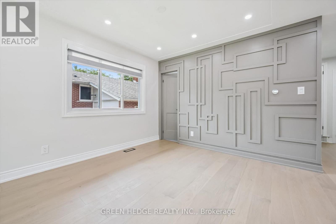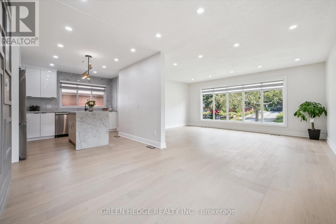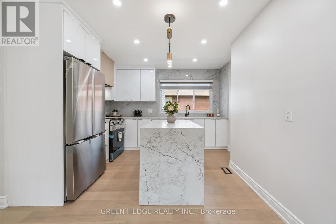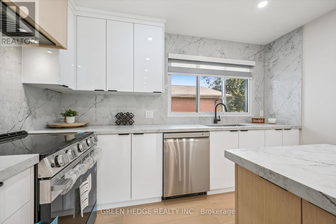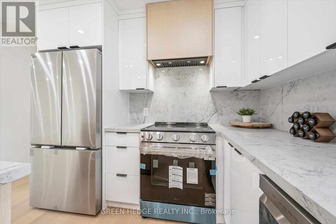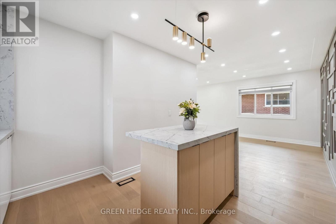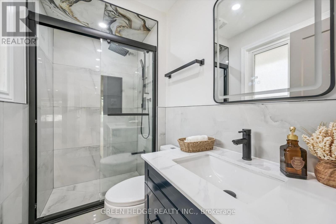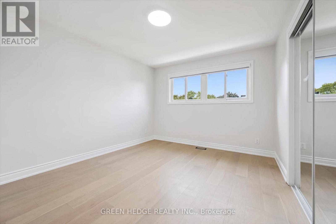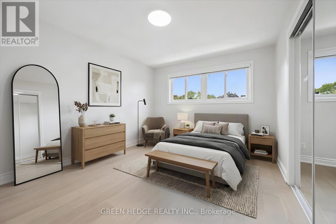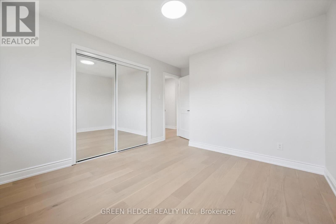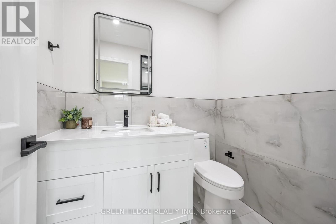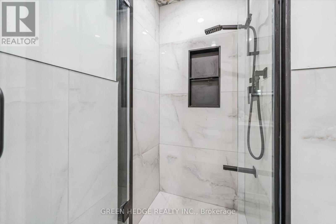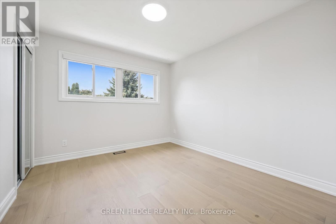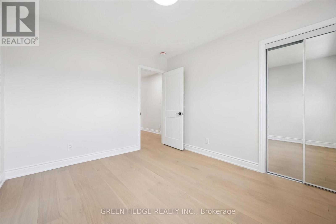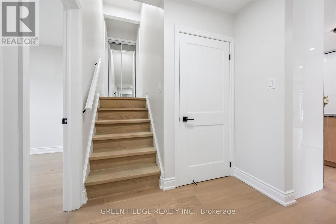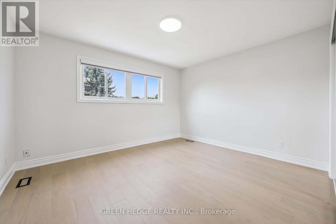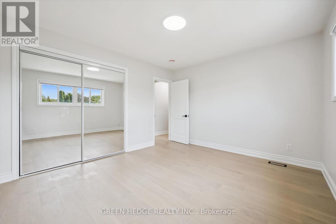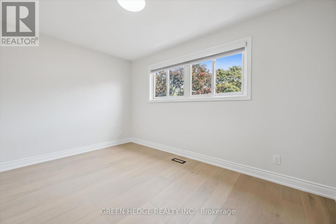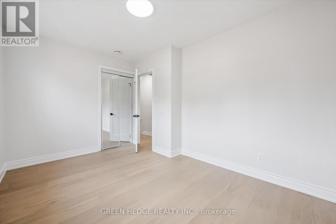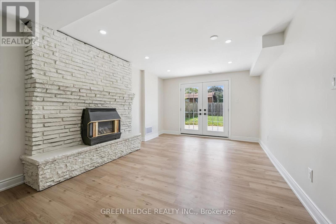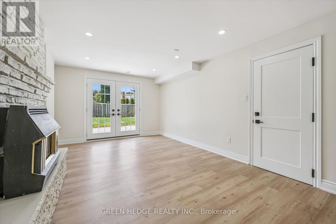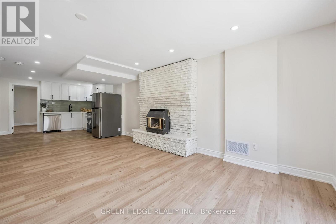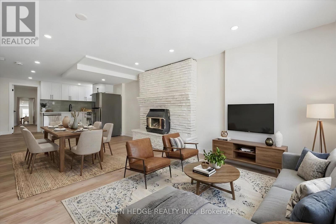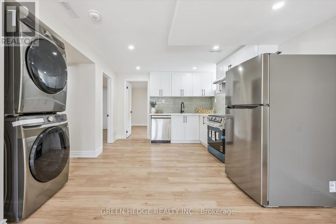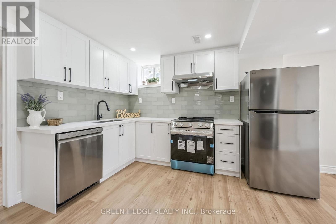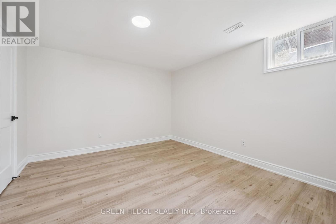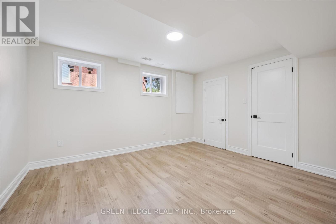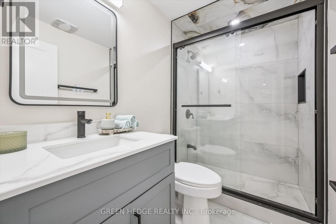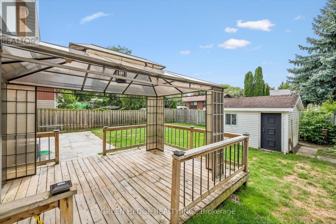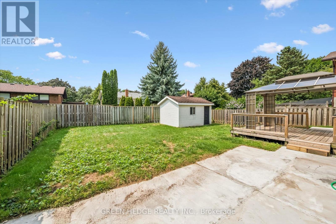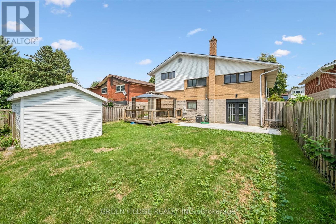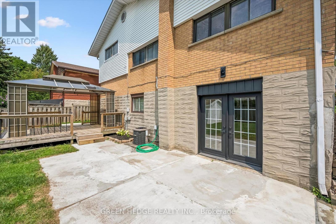

Brand-New Legal Duplex: 4 Bedrooms + Primary Ensuite Upstairs, Bright Walk-Out 2-Bedroom Suite Below. THE MAIN FLOOR: SPACE, STYLE AND A PRIVATE ENSUITE - Never lived in, with over $180,000 in renovations. The main floor offers 1,382 sq ft with four spacious bedrooms, two full bathrooms including a private primary ensuite, a layout that is hard to find in the area. Hardwood floors run throughout adding a luxurious and timeless appeal. The Chef-inspired Kitchen is the heart of the home. A waterfall island anchors the open concept layout, flowing into living and dining areas. Quartz countertops, a matching backsplash, stainless steel appliances and soft-close cabinetry complete this brand new space made for weeknight dinners and holiday hosting. Bathrooms are finished to the highest standard with elegant touch LED mirrors, and electric zebra blinds add modern comfort and privacy throughout. THE SHOWSTOPPER: Legal 2-bedroom walk-out suite with a private garden-door entrance and oversized above-grade windows. It's so bright you'll forget it's a basement, giving it a feel of a main-floor unit. It has its own quartz kitchen, stainless steel appliances and private laundry, making it a rare and valuable find for family or to offset your mortgage. Move-in ready, minutes from shopping and dining, with quick access to Fischer-Hallman Road and Highway 7. Book your showing today! Furnace & A/C replaced 2014, Roof replaced 2017. Some images are virtually staged. (id:62902)
| MLS® Number | X13867438 |
| Property Type | Single Family |
| Equipment Type | Water Heater |
| Features | Carpet Free, In-law Suite |
| Parking Space Total | 5 |
| Rental Equipment Type | Water Heater |
| Structure | Shed |
| Bathroom Total | 3 |
| Bedrooms Above Ground | 4 |
| Bedrooms Below Ground | 2 |
| Bedrooms Total | 6 |
| Age | 51 To 99 Years |
| Amenities | Fireplace(s) |
| Appliances | Garage Door Opener Remote(s), Water Meter, Dishwasher, Dryer, Garage Door Opener, Two Stoves, Two Washers, Window Coverings, Two Refrigerators |
| Basement Features | Apartment In Basement, Separate Entrance, Walk Out |
| Basement Type | N/a, N/a, N/a |
| Construction Style Attachment | Detached |
| Construction Style Split Level | Sidesplit |
| Cooling Type | Central Air Conditioning |
| Exterior Finish | Brick, Vinyl Siding |
| Fireplace Present | Yes |
| Fireplace Total | 1 |
| Flooring Type | Hardwood |
| Foundation Type | Poured Concrete |
| Heating Fuel | Natural Gas |
| Heating Type | Forced Air |
| Size Interior | 1,100 - 1,500 Ft2 |
| Type | House |
| Utility Water | Municipal Water |
| Attached Garage | |
| Garage |
| Acreage | No |
| Sewer | Sanitary Sewer |
| Size Depth | 115 Ft |
| Size Frontage | 50 Ft |
| Size Irregular | 50 X 115 Ft |
| Size Total Text | 50 X 115 Ft |
| Zoning Description | R2a |
| Level | Type | Length | Width | Dimensions |
|---|---|---|---|---|
| Second Level | Bedroom 3 | 3.98 m | 3.47 m | 3.98 m x 3.47 m |
| Second Level | Bedroom 4 | 3.99 m | 2.83 m | 3.99 m x 2.83 m |
| Lower Level | Bedroom | 3.71 m | 3.42 m | 3.71 m x 3.42 m |
| Lower Level | Recreational, Games Room | 5.21 m | 3.43 m | 5.21 m x 3.43 m |
| Lower Level | Kitchen | 4.3 m | 3.77 m | 4.3 m x 3.77 m |
| Lower Level | Bedroom | 4.05 m | 3.37 m | 4.05 m x 3.37 m |
| Main Level | Kitchen | 3.72 m | 3.59 m | 3.72 m x 3.59 m |
| Main Level | Dining Room | 3.42 m | 2.52 m | 3.42 m x 2.52 m |
| Main Level | Living Room | 5.32 m | 4.2 m | 5.32 m x 4.2 m |
| Main Level | Primary Bedroom | 4.51 m | 3.28 m | 4.51 m x 3.28 m |
| Main Level | Bedroom 2 | 3.35 m | 3.05 m | 3.35 m x 3.05 m |
| Cable | Installed |
| Electricity | Installed |
| Sewer | Installed |
https://www.realtor.ca/real-estate/30370621/385-village-crescent-kitchener
Contact us for more information

Dan Darragh
Salesperson
(416) 825-8756
greenhedge.realestate/

The trademarks REALTOR®, REALTORS®, and the REALTOR® logo are controlled by The Canadian Real Estate Association (CREA) and identify real estate professionals who are members of CREA. The trademarks MLS®, Multiple Listing Service® and the associated logos are owned by The Canadian Real Estate Association (CREA) and identify the quality of services provided by real estate professionals who are members of CREA. The trademark DDF® is owned by The Canadian Real Estate Association (CREA) and identifies CREA's Data Distribution Facility (DDF®)