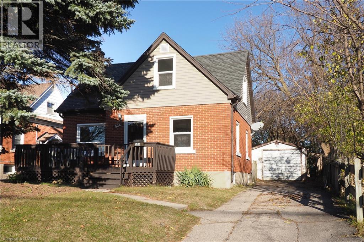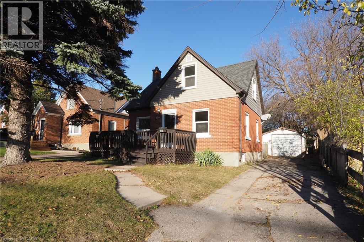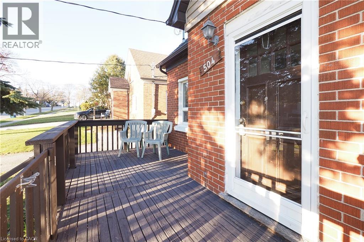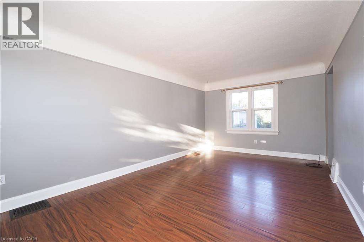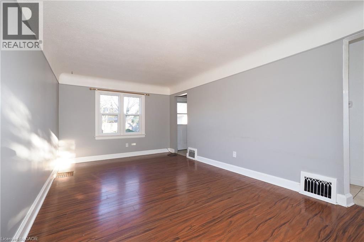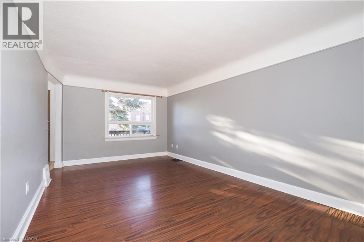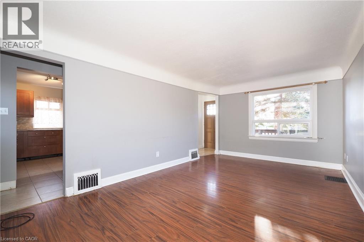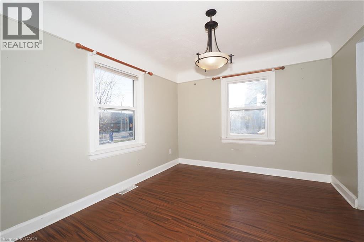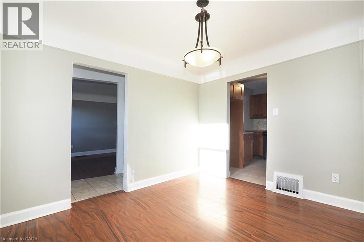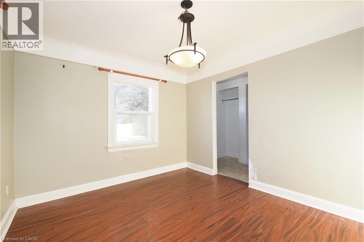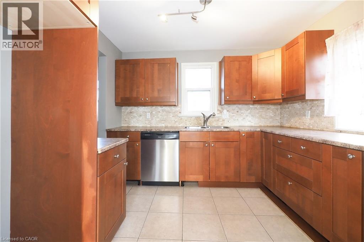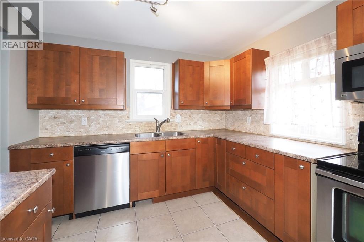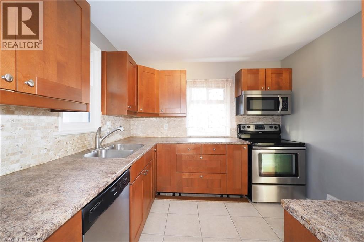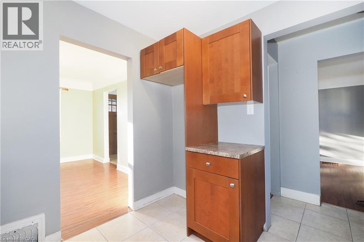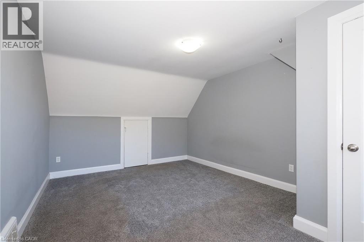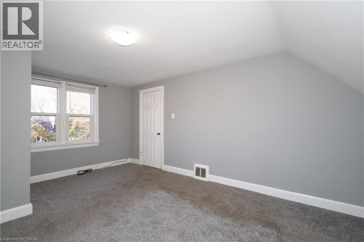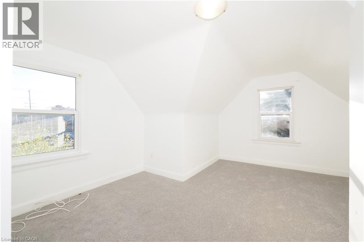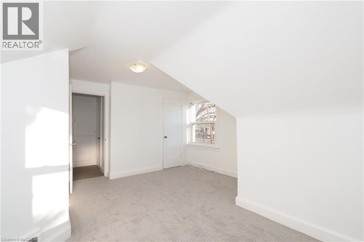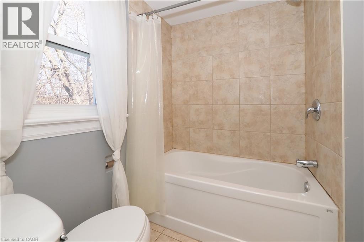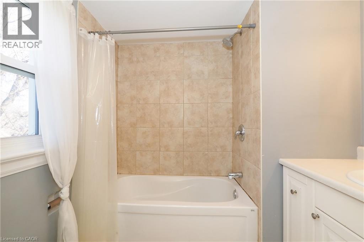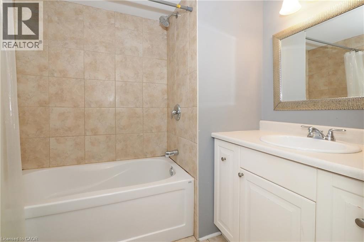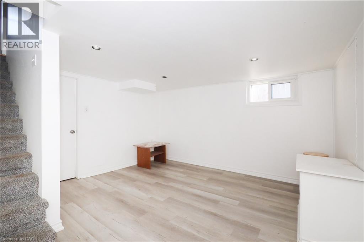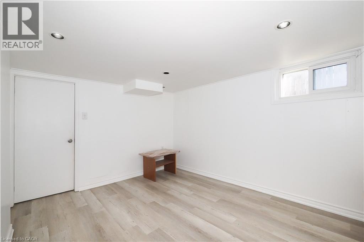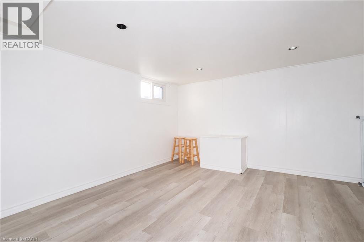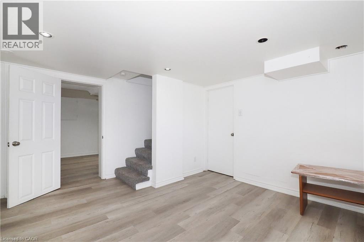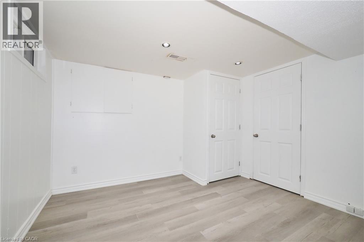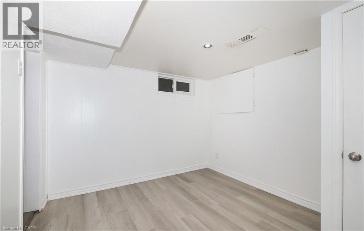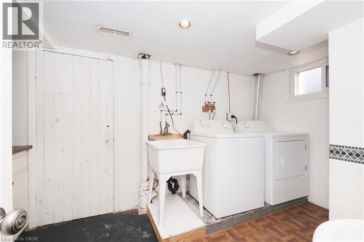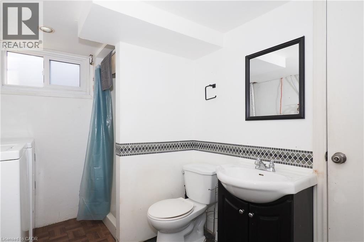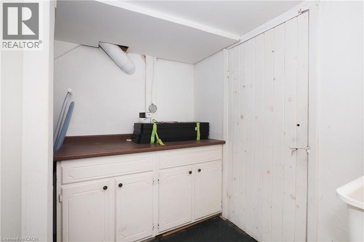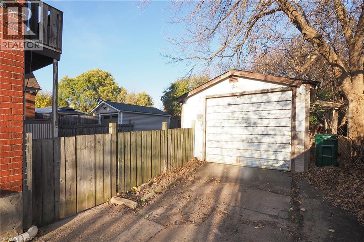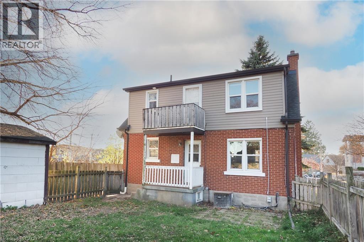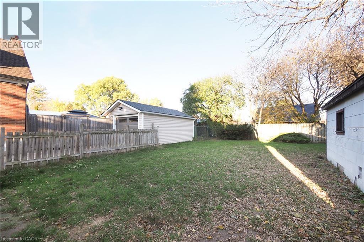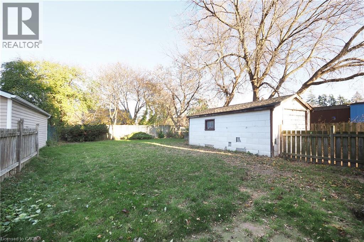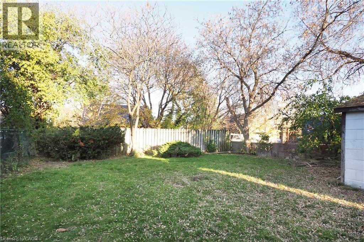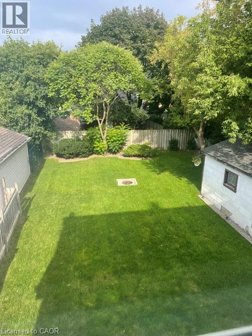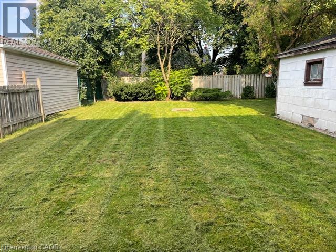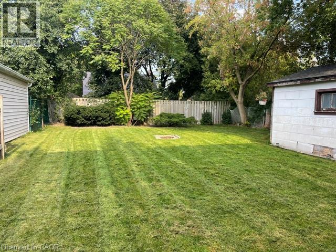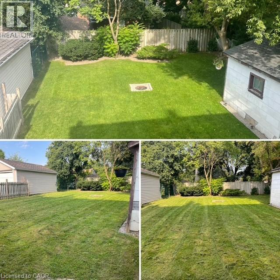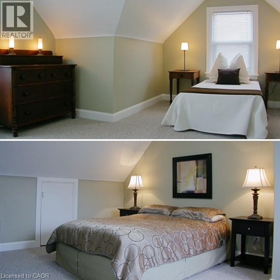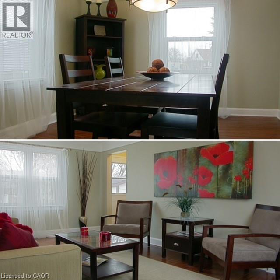

Welcome to this charming 2-bedroom, 2-bathroom detached home offering plenty of character, generous living space, and wonderful potential! Situated on a spacious lot with a large, private backyard, this property is an excellent opportunity for buyers looking to add their own personal touches. The main floor features a bright living room with laminate flooring, a separate dining room, and a functional kitchen with updated cabinetry, backsplash, and stainless steel stove and dishwasher. Upstairs, you’ll find two generously sized bedrooms, a balcony, and a spacious 4-piece bathroom complete with a soaker tub. The finished lower level provides additional living space with a recreation room, versatile hobby room or den, 3-piece bathroom, and laundry area. Enjoy the welcoming front porch or step outside to the rear patio overlooking the large, partially fenced backyard with plenty of room for outdoor enjoyment. A detached single-car garage and driveway parking for up to four vehicles add to the property’s appeal. Conveniently located close to shopping, schools, parks, The Aud, and the expressway. (id:62902)
| MLS® Number | 40878382 |
| Property Type | Single Family |
| Amenities Near By | Public Transit, Shopping |
| Community Features | Community Centre |
| Equipment Type | Water Heater |
| Features | Paved Driveway |
| Parking Space Total | 5 |
| Rental Equipment Type | Water Heater |
| Bathroom Total | 2 |
| Bedrooms Above Ground | 2 |
| Bedrooms Total | 2 |
| Appliances | Dishwasher, Dryer, Stove, Washer |
| Architectural Style | Other |
| Basement Development | Finished |
| Basement Type | Full (finished) |
| Constructed Date | 1950 |
| Construction Style Attachment | Detached |
| Cooling Type | Central Air Conditioning |
| Exterior Finish | Brick, Vinyl Siding |
| Fire Protection | Smoke Detectors |
| Foundation Type | Poured Concrete |
| Heating Fuel | Natural Gas |
| Heating Type | Forced Air |
| Stories Total | 2 |
| Size Interior | 1,016 Ft2 |
| Type | House |
| Utility Water | Municipal Water |
| Detached Garage |
| Access Type | Road Access, Highway Access |
| Acreage | No |
| Fence Type | Partially Fenced |
| Land Amenities | Public Transit, Shopping |
| Sewer | Municipal Sewage System |
| Size Depth | 120 Ft |
| Size Frontage | 42 Ft |
| Size Total Text | Under 1/2 Acre |
| Zoning Description | R2a |
| Level | Type | Length | Width | Dimensions |
|---|---|---|---|---|
| Second Level | Storage | 11'8'' x 5'10'' | ||
| Second Level | Primary Bedroom | 10'9'' x 15'4'' | ||
| Second Level | Other | 1'0'' x 1'6'' | ||
| Second Level | Bedroom | 12'5'' x 15'0'' | ||
| Second Level | 4pc Bathroom | 6'1'' x 7'2'' | ||
| Basement | Utility Room | 9'11'' x 6'9'' | ||
| Basement | Utility Room | 1'11'' x 2'11'' | ||
| Basement | Other | 9'2'' x 10'4'' | ||
| Basement | Recreation Room | 12'10'' x 12'4'' | ||
| Basement | Cold Room | 6'0'' x 3'8'' | ||
| Basement | 4pc Bathroom | 12'11'' x 7'4'' | ||
| Main Level | Living Room | 10'6'' x 18'2'' | ||
| Main Level | Kitchen | 9'8'' x 9'3'' | ||
| Main Level | Dining Room | 9'9'' x 11'1'' |
| Natural Gas | Available |
| Telephone | Available |
https://www.realtor.ca/real-estate/30528590/504-east-avenue-kitchener
Contact us for more information

Dawn S. Peace
Salesperson
(519) 885-0200
www.remaxtwincity.com/

The trademarks REALTOR®, REALTORS®, and the REALTOR® logo are controlled by The Canadian Real Estate Association (CREA) and identify real estate professionals who are members of CREA. The trademarks MLS®, Multiple Listing Service® and the associated logos are owned by The Canadian Real Estate Association (CREA) and identify the quality of services provided by real estate professionals who are members of CREA. The trademark DDF® is owned by The Canadian Real Estate Association (CREA) and identifies CREA's Data Distribution Facility (DDF®)