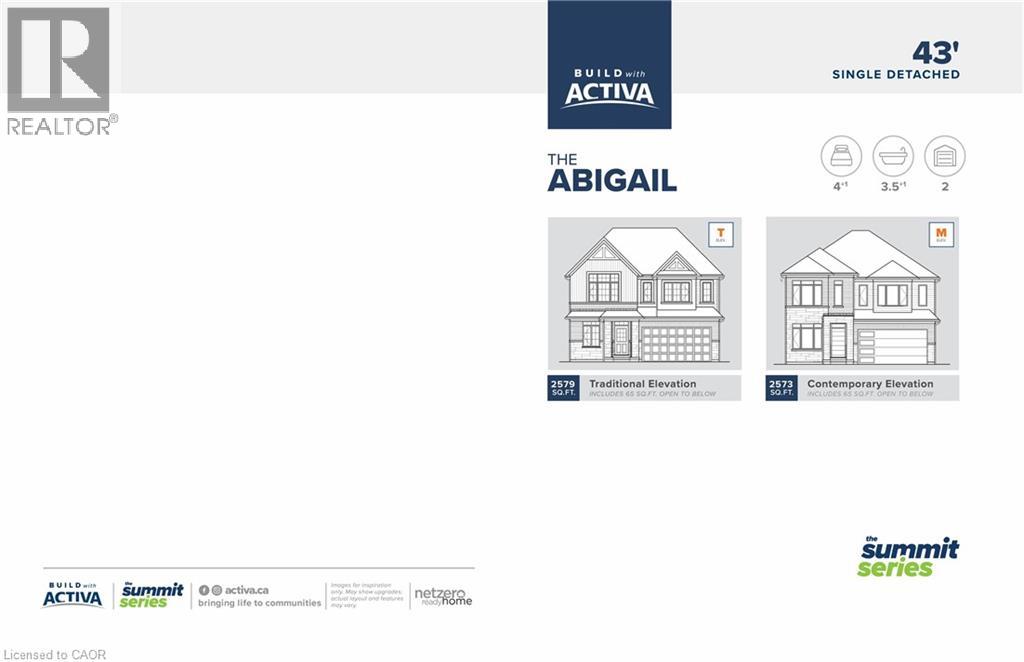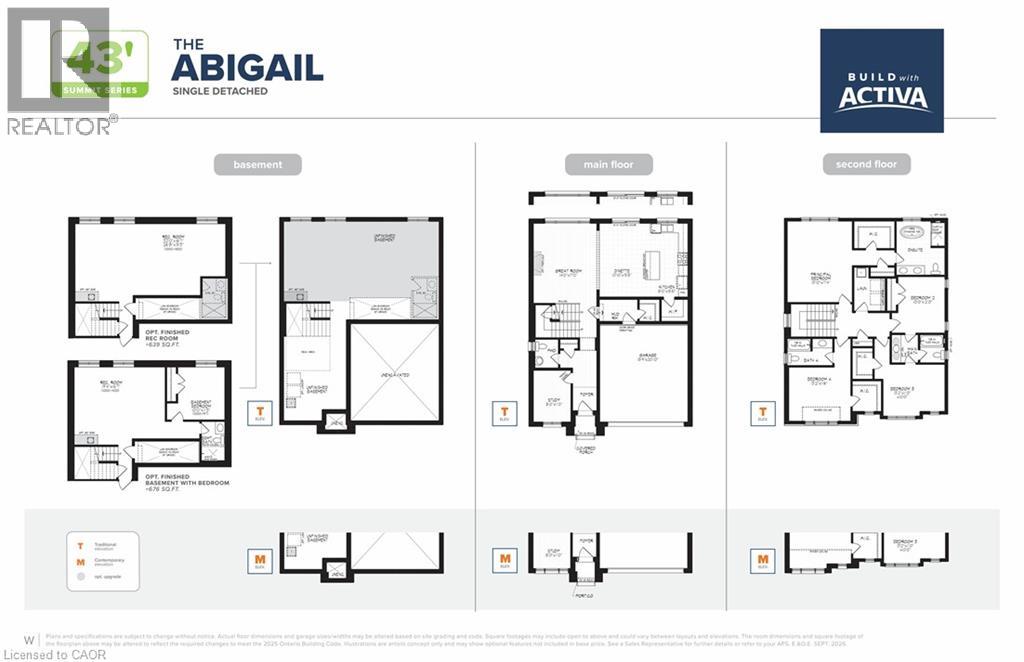

The Abigail T Model Located in Vista Hills in Waterloo, this spacious Net Zero Ready Single Detached Home boasts a thoughtfully designed living space. The main floor offers a large, open-concept layout with a great room, kitchen, dinette, mudroom, study, and powder room. On the second floor, you'll find a principal bedroom with an ensuite and walk-in closet, along with three additional bedrooms, two bathrooms, and a laundry room. The basement provides a spacious unfinished area with an option to upgrade to a finished basement with a rec room, bedroom and a 3-piece bathroom. (id:62902)
| MLS® Number | 40875623 |
| Property Type | Single Family |
| Amenities Near By | Park, Public Transit, Schools |
| Equipment Type | Rental Water Softener |
| Features | Backs On Greenbelt, Sump Pump |
| Parking Space Total | 4 |
| Rental Equipment Type | Rental Water Softener |
| Bathroom Total | 4 |
| Bedrooms Above Ground | 4 |
| Bedrooms Total | 4 |
| Architectural Style | Other |
| Basement Development | Unfinished |
| Basement Type | Full (unfinished) |
| Construction Style Attachment | Detached |
| Cooling Type | None |
| Exterior Finish | Brick Veneer, Stone, Vinyl Siding |
| Foundation Type | Poured Concrete |
| Half Bath Total | 1 |
| Heating Fuel | Natural Gas |
| Heating Type | Forced Air, Heat Pump |
| Stories Total | 2 |
| Size Interior | 2,579 Ft2 |
| Type | House |
| Utility Water | Municipal Water |
| Attached Garage |
| Access Type | Road Access |
| Acreage | No |
| Land Amenities | Park, Public Transit, Schools |
| Sewer | Municipal Sewage System |
| Size Frontage | 50 Ft |
| Size Total Text | Under 1/2 Acre |
| Zoning Description | R6 |
| Level | Type | Length | Width | Dimensions |
|---|---|---|---|---|
| Second Level | Laundry Room | Measurements not available | ||
| Second Level | 5pc Ensuite Bath | Measurements not available | ||
| Second Level | Primary Bedroom | 13'10'' x 17'4'' | ||
| Second Level | 4pc Bathroom | Measurements not available | ||
| Second Level | 4pc Bathroom | Measurements not available | ||
| Second Level | Bedroom | 10'0'' x 12'0'' | ||
| Second Level | Bedroom | 13'2'' x 11'0'' | ||
| Second Level | Bedroom | 13'2'' x 11'6'' | ||
| Main Level | Office | 8'0'' x 11'0'' | ||
| Main Level | 2pc Bathroom | Measurements not available | ||
| Main Level | Kitchen | 8'0'' x 15'8'' | ||
| Main Level | Dinette | 10'10'' x 15'8'' | ||
| Main Level | Great Room | 14'0'' x 17'0'' |
https://www.realtor.ca/real-estate/30472606/541-ladyslipper-place-waterloo
Contact us for more information

Greg Metcalfe
Salesperson
(519) 747-0231
www.peakrealtyltd.com/

Matthew Obal
Salesperson
(519) 578-7300
(519) 742-9904
wollerealty.com/

The trademarks REALTOR®, REALTORS®, and the REALTOR® logo are controlled by The Canadian Real Estate Association (CREA) and identify real estate professionals who are members of CREA. The trademarks MLS®, Multiple Listing Service® and the associated logos are owned by The Canadian Real Estate Association (CREA) and identify the quality of services provided by real estate professionals who are members of CREA. The trademark DDF® is owned by The Canadian Real Estate Association (CREA) and identifies CREA's Data Distribution Facility (DDF®)