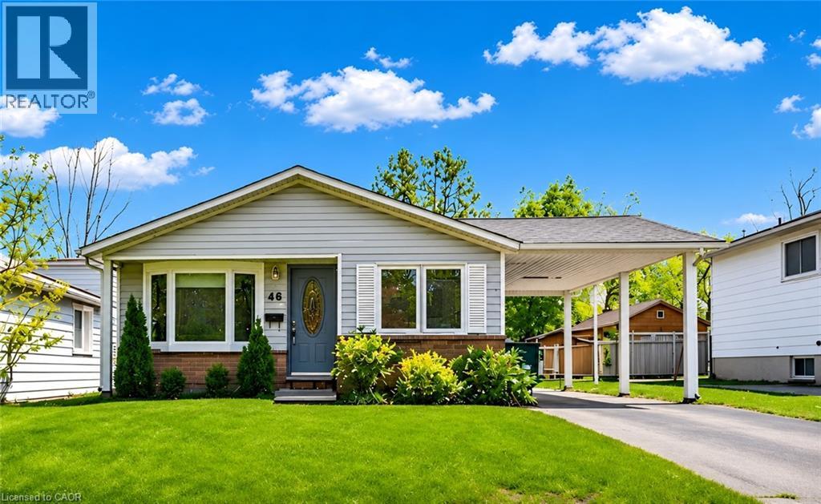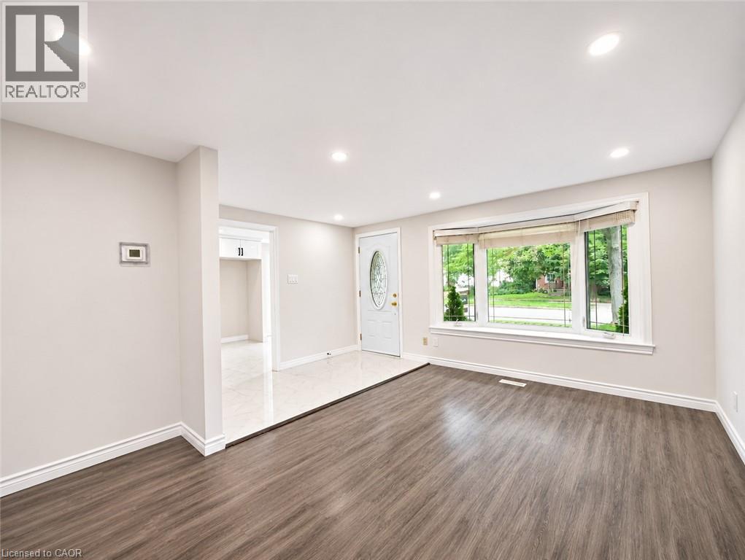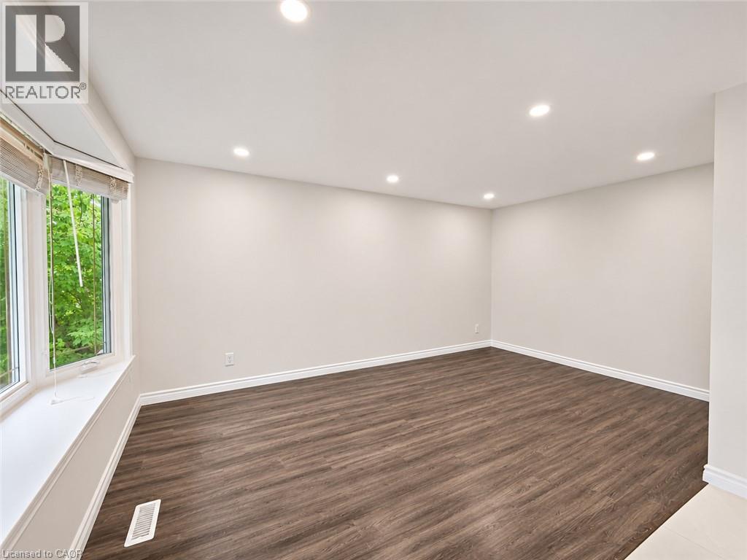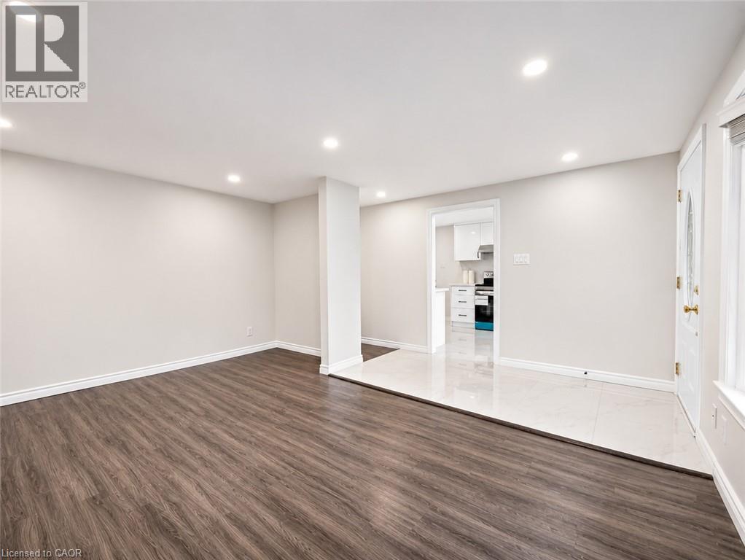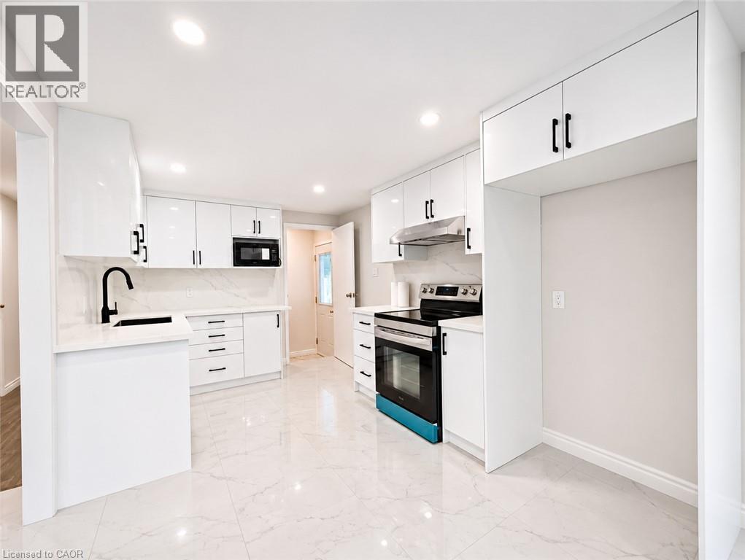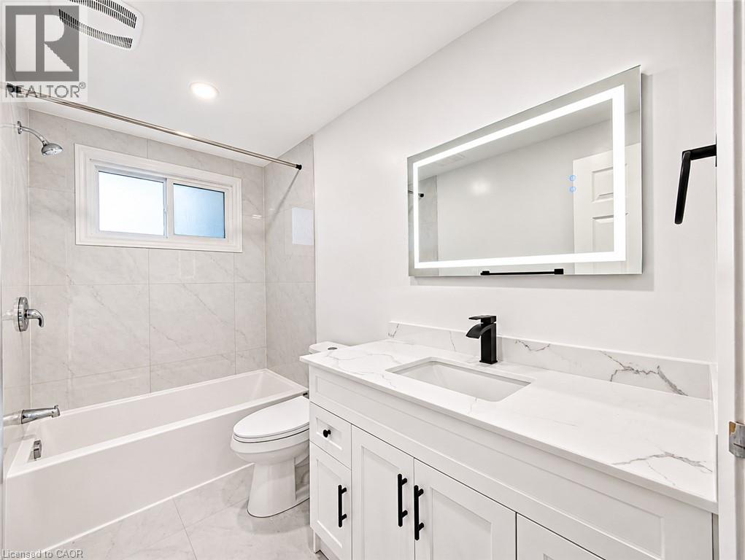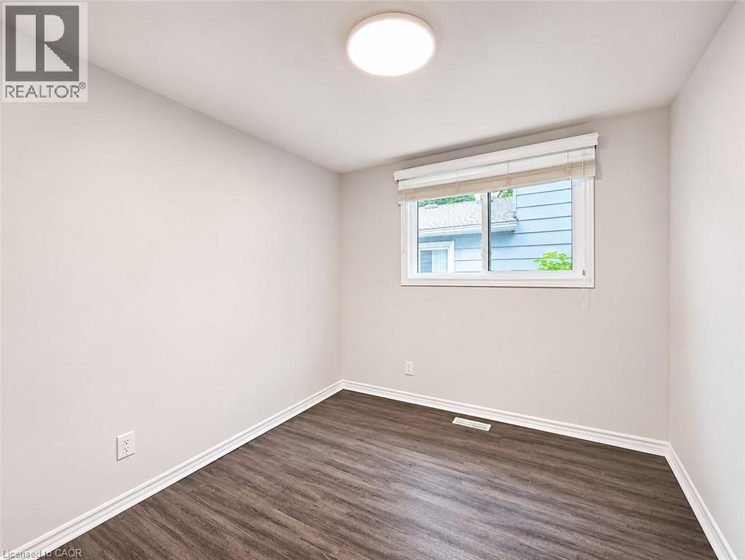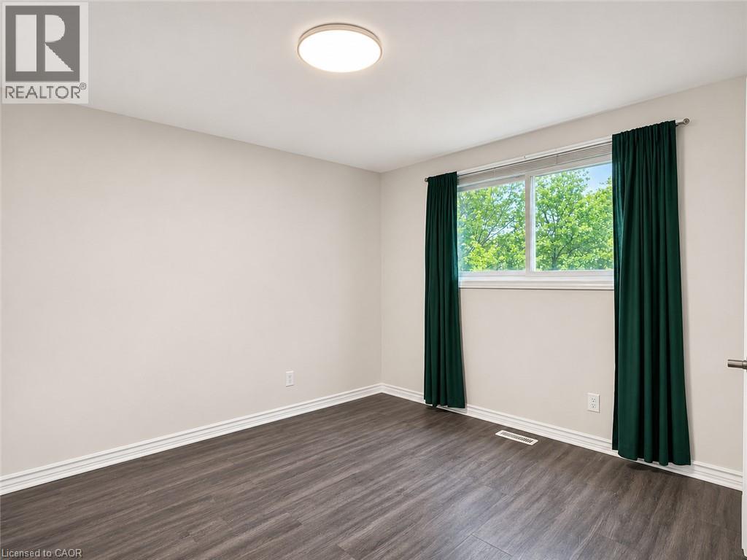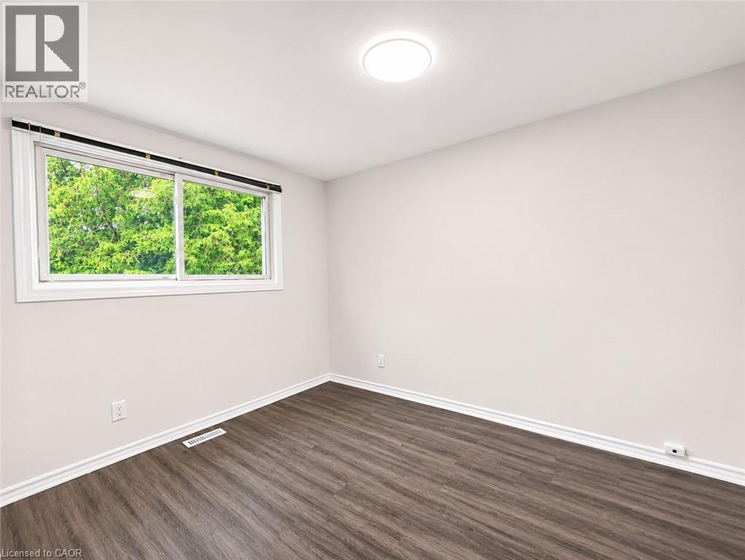

Prime West Waterloo Location! Well-maintained detached bungalow situated on a 45 x 100 ft lot, offering approximately 2,000 sq ft of living space and a private backyard. Featuring 3 bedrooms on the main level and a finished basement with 3 additional rooms, providing plenty of space for comfortable living, a home office, or recreation. Conveniently located just a 3-minute drive to T&T Supermarket and 4 minutes to the University of Waterloo. Nestled in a quiet, mature neighbourhood, close to public transit, shopping, restaurants, parks, and everyday amenities. An excellent rental opportunity in one of Waterloo's most convenient locations! (id:62902)
| MLS® Number | 40877495 |
| Property Type | Single Family |
| Neigbourhood | Beechwood |
| Amenities Near By | Public Transit, Shopping |
| Parking Space Total | 3 |
| Bathroom Total | 3 |
| Bedrooms Above Ground | 3 |
| Bedrooms Below Ground | 3 |
| Bedrooms Total | 6 |
| Appliances | Dishwasher, Dryer, Microwave, Stove, Water Softener, Washer |
| Architectural Style | Bungalow |
| Basement Development | Finished |
| Basement Type | Full (finished) |
| Construction Style Attachment | Detached |
| Cooling Type | Central Air Conditioning |
| Exterior Finish | Brick |
| Heating Fuel | Natural Gas |
| Heating Type | Forced Air |
| Stories Total | 1 |
| Size Interior | 951 Ft2 |
| Type | House |
| Utility Water | Municipal Water |
| Carport |
| Access Type | Road Access |
| Acreage | No |
| Land Amenities | Public Transit, Shopping |
| Sewer | Municipal Sewage System |
| Size Depth | 100 Ft |
| Size Frontage | 45 Ft |
| Size Total Text | Under 1/2 Acre |
| Zoning Description | R1 |
| Level | Type | Length | Width | Dimensions |
|---|---|---|---|---|
| Basement | Bedroom | 12'2'' x 10'10'' | ||
| Basement | Storage | 12'2'' x 11'10'' | ||
| Basement | Bedroom | 13'7'' x 10'8'' | ||
| Basement | 3pc Bathroom | 8'2'' x 5'7'' | ||
| Basement | Bedroom | 13'2'' x 8'1'' | ||
| Main Level | 3pc Bathroom | Measurements not available | ||
| Main Level | Primary Bedroom | 11'4'' x 10'4'' | ||
| Main Level | Bedroom | 11'0'' x 9'2'' | ||
| Main Level | Bedroom | 10'6'' x 8'6'' | ||
| Main Level | 4pc Bathroom | 7'3'' x 5'7'' | ||
| Main Level | Kitchen | 19'0'' x 9'10'' | ||
| Main Level | Living Room | 8'2'' x 18'1'' |
https://www.realtor.ca/real-estate/30497216/66-amos-avenue-waterloo
Contact us for more information

Lin Yao
Salesperson
(519) 279-6258
(519) 208-9392

The trademarks REALTOR®, REALTORS®, and the REALTOR® logo are controlled by The Canadian Real Estate Association (CREA) and identify real estate professionals who are members of CREA. The trademarks MLS®, Multiple Listing Service® and the associated logos are owned by The Canadian Real Estate Association (CREA) and identify the quality of services provided by real estate professionals who are members of CREA. The trademark DDF® is owned by The Canadian Real Estate Association (CREA) and identifies CREA's Data Distribution Facility (DDF®)