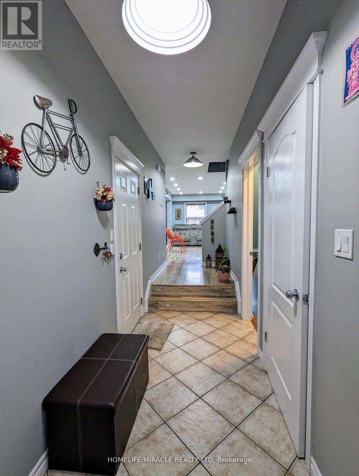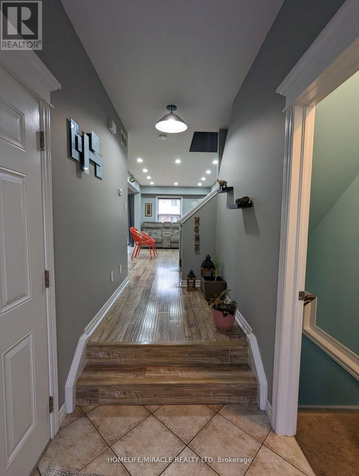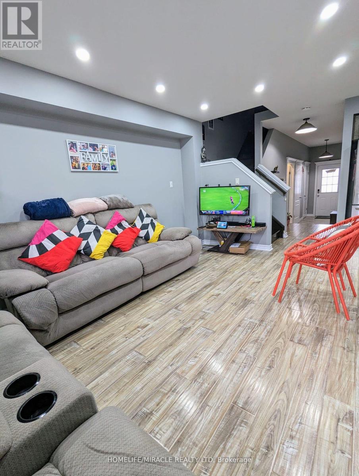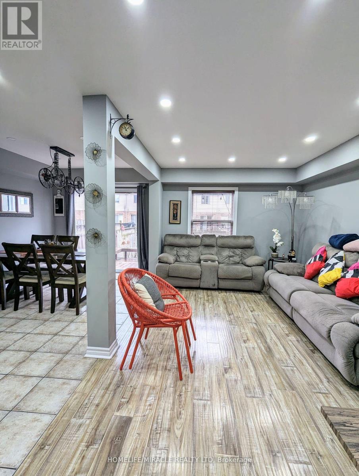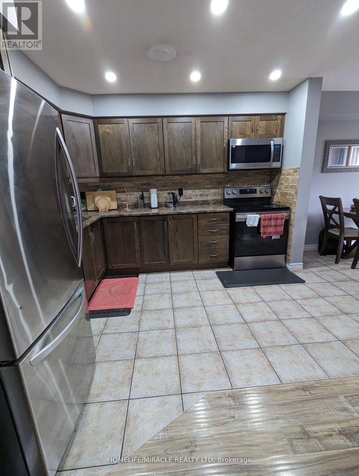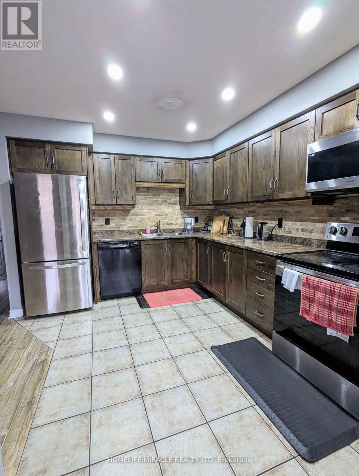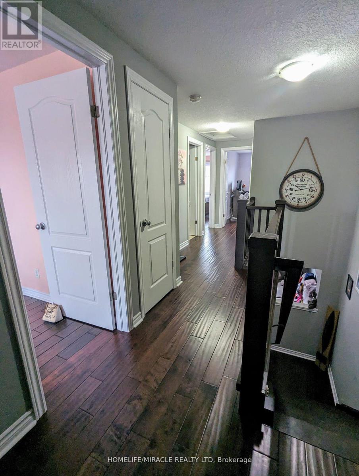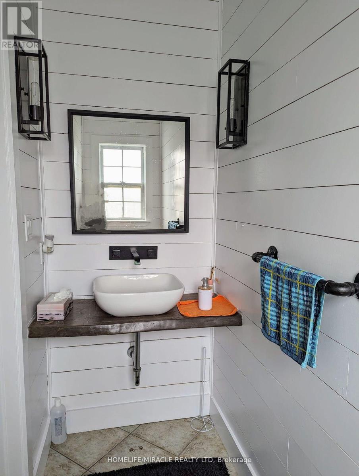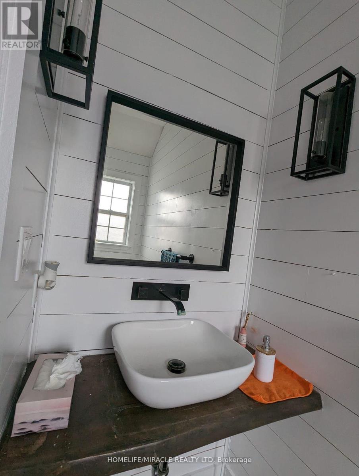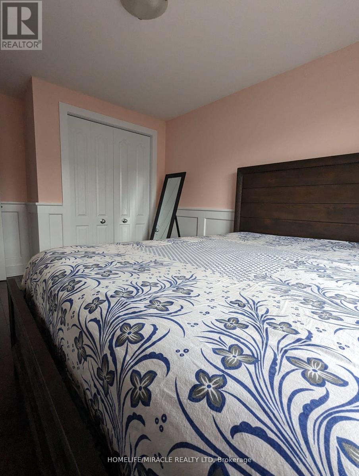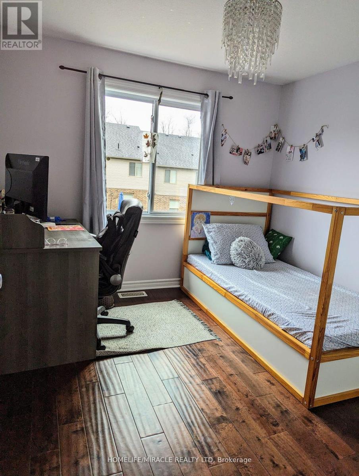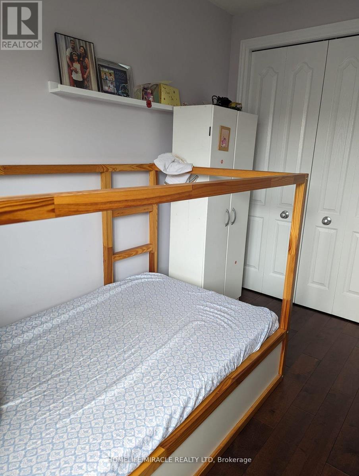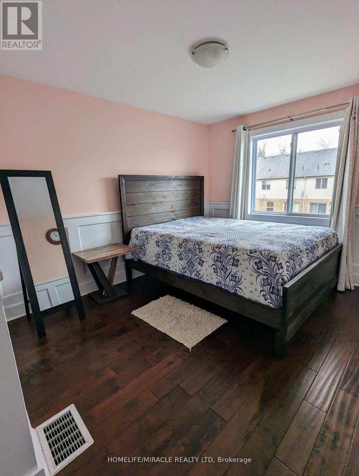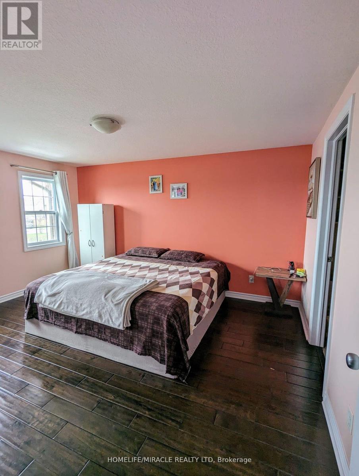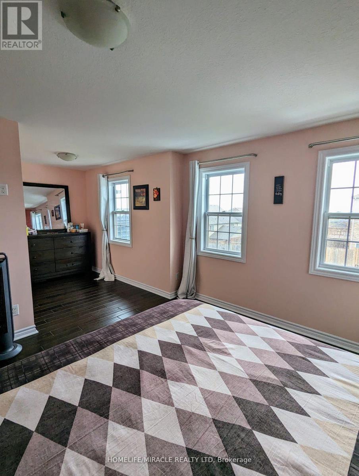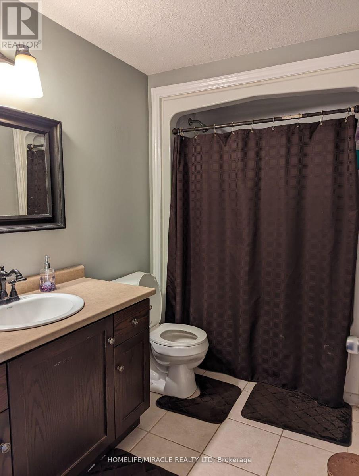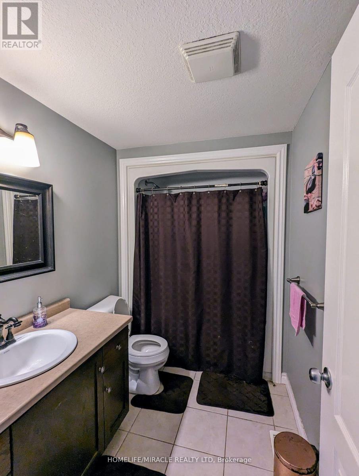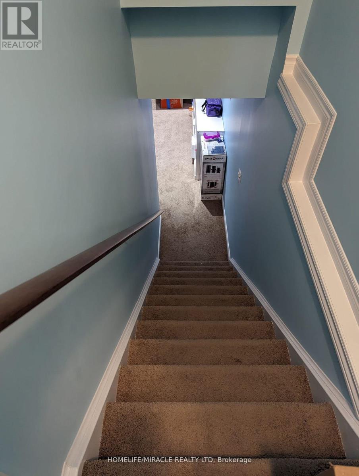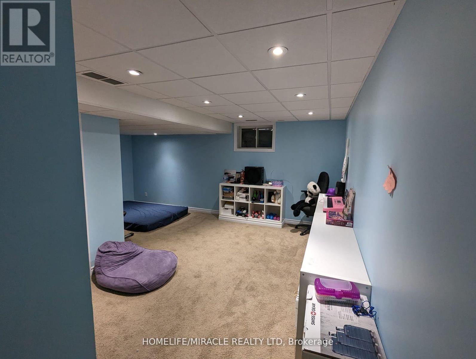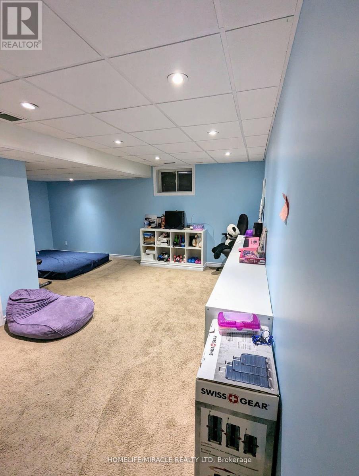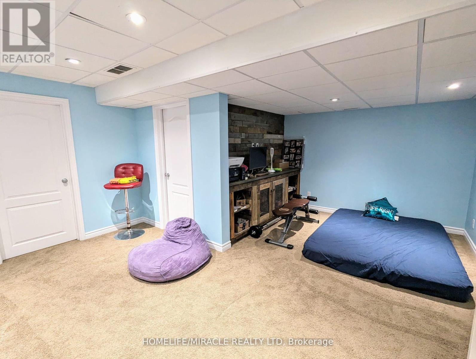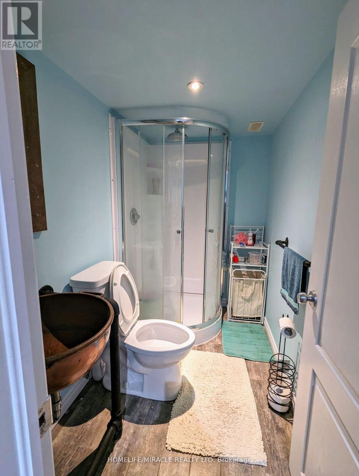

**WHOLE HOME FOR LEASE**NO SIDEWALK (3 Car Parking) **FINISHED BASEMENT WITH 1 BATH FOR PERSONAL LESIURE PURPOSE ONLY**Absolutely Amazing 2-Storey Townhome located In The Prestigious Grange Hill East Community of Guelph. This Home features Huge Living Room Upgraded Kitchen w/ S/S appliances Breakfast Area W/O to Deck. 2nd Floor Offers Huge Primary Br Has W/I Closet and 2 other generous size rooms. Basement offers a huge REC room and a 4-Pc Washroom. Plenty Of Storage. Oversized Fenced Backyard. Steps away from Famous Walking Trails, Parks, Library & Top Rated Schools. Close to Hospital, Shopping and Public Transit. (id:62902)
| MLS® Number | X14181622 |
| Property Type | Single Family |
| Neigbourhood | Grange Hill East |
| Community Name | Grange Road |
| Amenities Near By | Place Of Worship, Public Transit, Schools |
| Community Features | Community Centre |
| Equipment Type | Water Heater |
| Features | Conservation/green Belt |
| Parking Space Total | 3 |
| Rental Equipment Type | Water Heater |
| Bathroom Total | 3 |
| Bedrooms Above Ground | 3 |
| Bedrooms Total | 3 |
| Age | 6 To 15 Years |
| Appliances | Dishwasher, Dryer, Stove, Washer, Refrigerator |
| Basement Development | Finished |
| Basement Type | N/a (finished) |
| Construction Style Attachment | Attached |
| Cooling Type | Central Air Conditioning |
| Exterior Finish | Brick |
| Foundation Type | Concrete |
| Half Bath Total | 1 |
| Heating Fuel | Natural Gas |
| Heating Type | Forced Air |
| Stories Total | 2 |
| Size Interior | 1,500 - 2,000 Ft2 |
| Type | Row / Townhouse |
| Utility Water | Municipal Water |
| Garage |
| Acreage | No |
| Land Amenities | Place Of Worship, Public Transit, Schools |
| Sewer | Sanitary Sewer |
| Size Depth | 108 Ft ,7 In |
| Size Frontage | 19 Ft ,8 In |
| Size Irregular | 19.7 X 108.6 Ft ; Premium Deep Lot |
| Size Total Text | 19.7 X 108.6 Ft ; Premium Deep Lot |
| Level | Type | Length | Width | Dimensions |
|---|---|---|---|---|
| Second Level | Primary Bedroom | 3.05 m | 2.74 m | 3.05 m x 2.74 m |
| Second Level | Bedroom 2 | 4.27 m | 3.66 m | 4.27 m x 3.66 m |
| Second Level | Bedroom 3 | 3.31 m | 2.25 m | 3.31 m x 2.25 m |
| Basement | Recreational, Games Room | 5.62 m | 4.71 m | 5.62 m x 4.71 m |
| Basement | Bathroom | 2.13 m | 1.68 m | 2.13 m x 1.68 m |
| Main Level | Living Room | 4.7 m | 3.35 m | 4.7 m x 3.35 m |
| Main Level | Dining Room | 3.05 m | 2.74 m | 3.05 m x 2.74 m |
| Main Level | Kitchen | 3.05 m | 2.74 m | 3.05 m x 2.74 m |
https://www.realtor.ca/real-estate/30514310/72-edwards-street-guelph-grange-road-grange-road
Contact us for more information

Sam Batra
Salesperson
(905) 455-5100
(905) 455-5110

The trademarks REALTOR®, REALTORS®, and the REALTOR® logo are controlled by The Canadian Real Estate Association (CREA) and identify real estate professionals who are members of CREA. The trademarks MLS®, Multiple Listing Service® and the associated logos are owned by The Canadian Real Estate Association (CREA) and identify the quality of services provided by real estate professionals who are members of CREA. The trademark DDF® is owned by The Canadian Real Estate Association (CREA) and identifies CREA's Data Distribution Facility (DDF®)